

BEDS3
BATHS2 full
SQUARE FEET1,440
MLS#WVBE2054522
STATUSACTIVE
PROPERTY TYPEResidential - Single Family
SUBDIVISIONSTONEY RIDGE
SCHOOLBERKELEY COUNTY SCHOOLS
Property Description
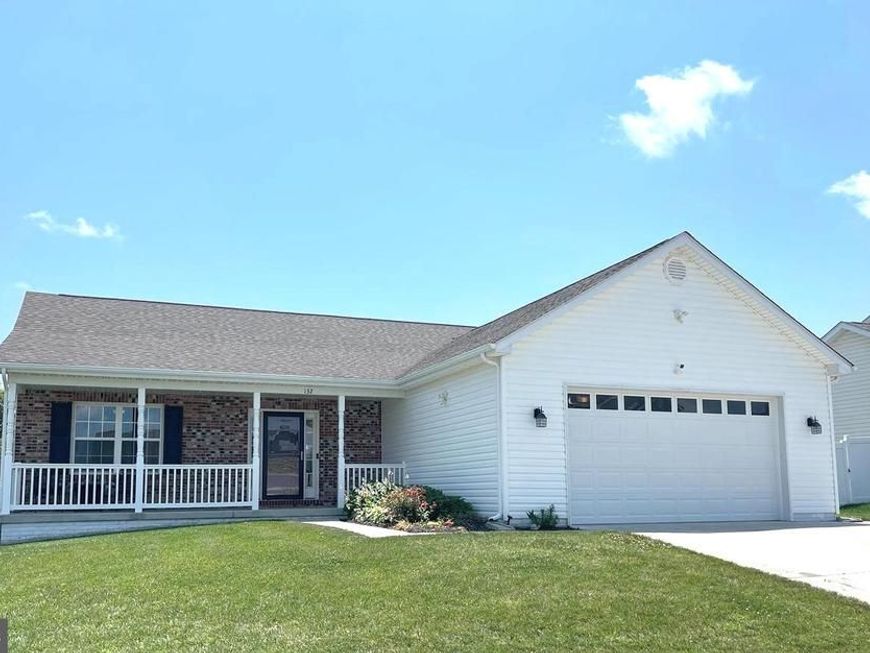
New Construction Rancher in desired Inwood location. Home features open floor plan with vaulted ceilings and luxury vinyl plank in main living areas, Kitchen with island and granite countertops, stainless steel appliances, and spacious 18x12 primary bedroom with walk in closet and full bath with tile shower w bench seat and glass door. There is a full front porch with brick accents, 10x12 rear deck, and 2 car garage with auto opener included. Construction has started and there is still time to pick interior and exterior color schemes. Builder offers $10k closing assistance with use of preferred lenders. **All photos are similar construction
Property Features
Property Type: Residential - Single Family
Cooling: Central A/C, Heat Pump(s)
Fuel Type: Electric
Garage: 2
Heating: Heat Pump(s)
Home Style: Ranch/Rambler
Lot Size: 0.20 Acres
Roof Type: Architectural Shingle
Stories: 1.0
Taxes: $0
Year Built: 2026
Feature Descriptions
Accessibility: 32"+ wide Doors
Additional Structures: Above Grade
Appliances: Built-In Microwave, Dishwasher, Disposal, Refrigerator, Stove, Stainless Steel Appliances
Exterior: Brick, Stick Built, Vinyl Siding
Exterior: Exterior Lighting, Street Lights
Flooring: Carpet, Luxury Vinyl Plank
HOA Fee: $360.00/Annually
Interior: Bathroom - Walk-In Shower, Ceiling Fan(s), Entry Level Bedroom, Family Room Off Kitchen, Floor Plan - Open, Kitchen - Island, Primary Bath(s), Recessed Lighting, Upgraded Countertops, Walk-in Closet(s)
Lot: Corner
Lot Dimensions: 0.20 Acre(S)
Parking Features: Paved Driveway
Parking Notes: 2 Total Parking Spaces
Rooms: Dining Room, Primary Bedroom, Bedroom 2,Kitchen, Family Room
Sewer: Public Sewer
SQFT Above Finished: 1440
SQFT Total Finished: 1440
Structure Type: Detached
Total Garage/Parking Spaces: 2
Utilities: Under Ground
Water: Public
Room Sizes
Primary Bedroom: 18 x 12 Level - Main
Bedroom 2: 10 x 11 Level - Main
Bedroom 2: 11 x 10 Level - Main
Local Schools
High School: MUSSELMAN
School District: BERKELEY COUNTY SCHOOLS
Listed By / Shown By
Listed By
Agency Name: ERA Liberty Realty
Agency Phone: 3047282000
Shown By
Agent Name: Laura Johnson
Agent Phone: Cell: (240) 625-7229
Agency Title: Berkshire Hathaway HomeServices Homesale Realty

 First American
Estimate Your Payment
Estimated Payment
$ 905.95 per month $800.98 Principal & Interest $0.00 Property Tax (data not provided by mls) $104.97 Homeowner's Insurance



 Corporate Office - 215 S Centerville Rd. Lancaster, PA 17603
Lot 139 Boise Road | MLS# WVBE2054522
This single family home located at Lot 139 Boise Road, Inwood, WV 25428 is currently listed for sale with an asking price of $359,900. This property was built in 2026 and has 3 bedrooms and 2 full baths with 1440 sq. ft. Lot 139 Boise Road is located in the STONEY RIDGE subdivision within the BERKELEY COUNTY SCHOOLS school district. Search STONEY RIDGE real estate on laurajohnson.homesale.com today.