

BEDS6
BATHS4 full
SQUARE FEET2,322
MLS#MDMC2256914
STATUSACTIVE
PROPERTY TYPEResidential - Single Family
SUBDIVISIONROCK CREEK HIGHLANDS
SCHOOLMONTGOMERY COUNTY PUBLIC SCHOOLS
Property Description
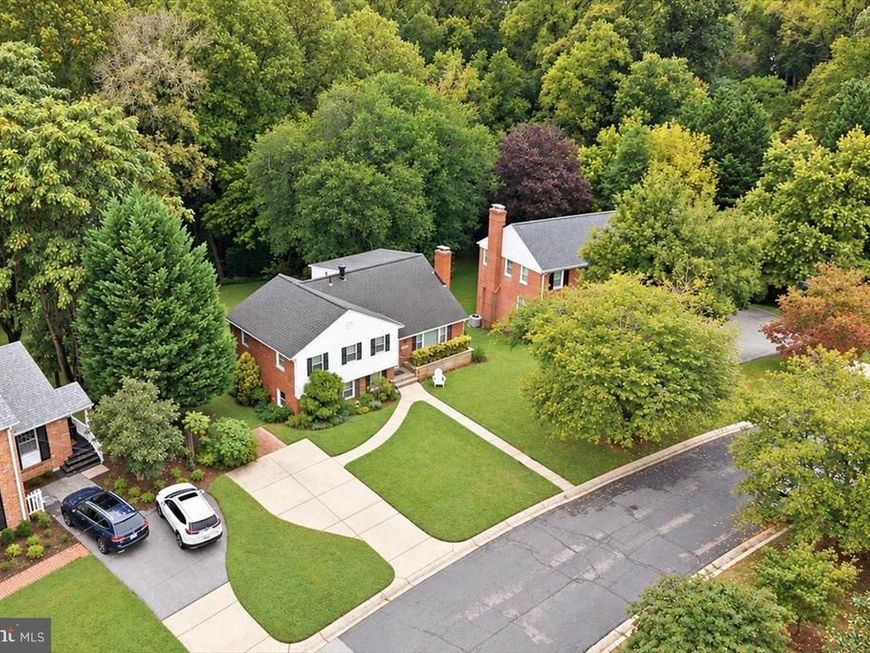
First Time on Market. This wonderful home sits on a .53-acre lot backing onto Rock Creek Park. Offered as an estate sale and sold strictly “as-is.” This is a solid, five-level split with six bedrooms and four full baths (six bedrooms and three full baths on the upper two floors). It has great bones but needs some work, making it perfect for customizing to your taste. Located in a neighborhood with many new homes and rebuilds, it’s close to the Kensington Train Station, restaurants, and the farmers market, and just minutes from Bethesda. Conveniently near 495 and Metro, both lower levels offer walkouts to the rear garden. Tremendous value lies in the land—don’t miss this great opportunity.
Property Features
Property Type: Residential - Single Family
Basement: Yes
Basement: Full, Daylight, Partial, Daylight, Full, Walkout Level
Cooling: Other, Window Unit(s)
Fireplaces: 1
Fuel Type: Natural Gas
Heating: Baseboard - Hot Water
Home Style: Split Level
Lot Size: 0.53 Acres
Stories: 5.0
Taxes: $10,676
Year Built: 1960
Feature Descriptions
Accessibility: Level Entry - Main
Additional Structures: Above Grade, Below Grade
Appliances: Cooktop, Dishwasher, Disposal, Dryer, Extra Refrigerator/Freezer, Oven - Wall, Washer
Electric: 200+ Amp Service
Exterior: Brick, Vinyl Siding
Flooring: Carpet, Ceramic Tile, Concrete, Hardwood
Interior: Bathroom - Walk-In Shower, Bathroom - Tub Shower, Formal/Separate Dining Room
Location: Adjoins National Park
Lot: Backs - Parkland, Backs to Trees
Lot Dimensions: 0.53 Acre(S)
Number of Rooms: 15
Parking Features: Concrete Driveway
Parking Notes: 3 Total Parking Spaces
Rooms: Living Room, Dining Room, Kitchen, Game Room, Foyer, Office, Recreation Room, Utility Room, Bonus Room, Hobby Room
Sewer: Public Sewer
Special View Info: Trees/Woods, Garden/Lawn
SQFT Above Finished: 2027
SQFT Below Finished: 295
SQFT Total Finished: 2322
Structure Type: Detached
Total Garage/Parking Spaces: 3
Water: Public
Windows: Double Hung, Double Pane
Local Schools
High School: BETHESDA-CHEVY CHASE
Middle School: SILVER CREEK
School District: MONTGOMERY COUNTY PUBLIC SCHOOLS
Listed By / Shown By
Listed By
Agency Name: Long & Foster Real Estate, Inc.
Agency Phone: 2404971700
Shown By
Agent Name: Laura Johnson
Agent Phone: Cell: (240) 625-7229
Agency Title: Berkshire Hathaway HomeServices Homesale Realty

 First American
Estimate Your Payment
Estimated Payment
$ 3,834.83 per month $2,603.91 Principal & Interest $889.67 Property Tax $341.25 Homeowner's Insurance



 Corporate Office - 215 S Centerville Rd. Lancaster, PA 17603
9700 Culver Street | MLS# MDMC2256914
This single family home located at 9700 Culver Street, Kensington, MD 20895 is currently listed for sale with an asking price of $1,170,000. This property was built in 1960 and has 6 bedrooms and 4 full baths with 2322 sq. ft. Culver Street is located in the ROCK CREEK HIGHLANDS subdivision within the MONTGOMERY COUNTY PUBLIC SCHOOLS school district. Search ROCK CREEK HIGHLANDS real estate on laurajohnson.homesale.com today.