

BEDS4
BATHS3 full 1 partial
SQUARE FEET2,752
MLS#MDPG2226200
STATUSCOMING SOON
PROPERTY TYPEResidential - Single Family
SUBDIVISIONTAYMAN FARM-PLAT 1
SCHOOLPRINCE GEORGES COUNTY PUBLIC SCHOOLS
Property Description
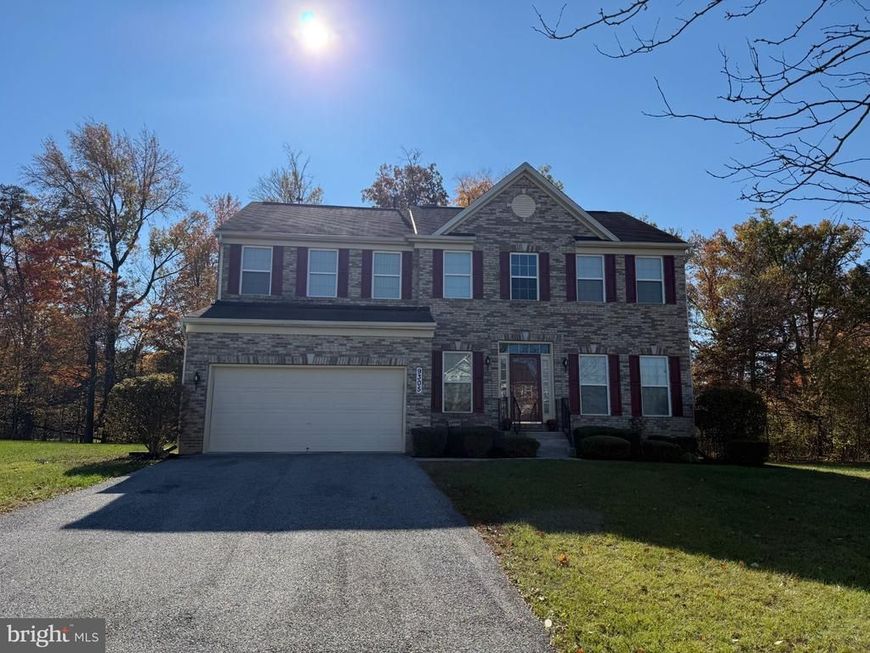
Coming Soon in a Brandywine community where homes rarely come to market! This 5-bedroom, 3.5-bath colonial offers three finished levels on a great lot that backs to trees. The main level features formal living and dining rooms, a bright morning room, and a huge family room with a gas fireplace and surround sound. The kitchen has a gas stove, double ovens, an island and plenty of cabinet space. Upstairs, the owner's suite has a spa-inspired bath, and three good-sized bedrooms share a hall bath. The finished lower level adds a fifth bedroom, a home gym, an entertainment area and plenty of storage. Outside, a huge backyard backs to the trees. A rare opportunity. Be ready when it hits the market!
Property Features
Property Type: Residential - Single Family
Basement: Yes
Basement: Outside Entrance, Fully Finished
Cooling: Central A/C
Fireplaces: 1
Fuel Type: Natural Gas
Garage: 2
Heating: Forced Air
Home Style: Colonial
Lot Size: 0.48 Acres
Stories: 3.0
Taxes: $7,073
Year Built: 2009
Feature Descriptions
Additional Structures: Above Grade, Below Grade
Exterior: Frame
HOA Fee: $46.78/Monthly
Interior: Attic, Kitchen - Island, Dining Area
Lot Dimensions: 0.48 Acre(S)
Parking Notes: 2 Total Parking Spaces
Sewer: Public Sewer
SQFT Above Finished: 2752
SQFT Total Finished: 2752
Structure Type: Detached
Total Garage/Parking Spaces: 2
Water: Public
Local Schools
High School: GWYNN PARK
Middle School: GWYNN PARK
Elementary School: BRANDYWINE
School District: PRINCE GEORGES COUNTY PUBLIC SCHOOLS
Listed By / Shown By
Listed By
Agency Name: Compass
Agency Phone: 2023866330
Shown By
Agent Name: Laura Johnson
Agent Phone: Cell: (240) 625-7229
Agency Title: Berkshire Hathaway HomeServices Homesale Realty

 First American
Estimate Your Payment
Estimated Payment
$ 2,223.10 per month $1,444.39 Principal & Interest $589.42 Property Tax $189.29 Homeowner's Insurance



 Corporate Office - 215 S Centerville Rd. Lancaster, PA 17603

9305 Caliph Street | MLS# MDPG2226200
This single family home located at 9305 Caliph Street, Brandywine, MD 20613 is currently listed for sale with an asking price of $649,000. This property was built in 2009 and has 4 bedrooms and 3 full and 1 partial baths with 2752 sq. ft. Caliph Street is located in the TAYMAN FARM-PLAT 1 subdivision within the PRINCE GEORGES COUNTY PUBLIC SCHOOLS school district. Search TAYMAN FARM-PLAT 1 real estate on laurajohnson.homesale.com today.