

BEDS3
BATHS3 full
SQUARE FEET2,710
MLS#WVJF2026618
STATUSACTIVE
PROPERTY TYPEResidential - Single Family
SCHOOLJEFFERSON COUNTY SCHOOLS
Property Description
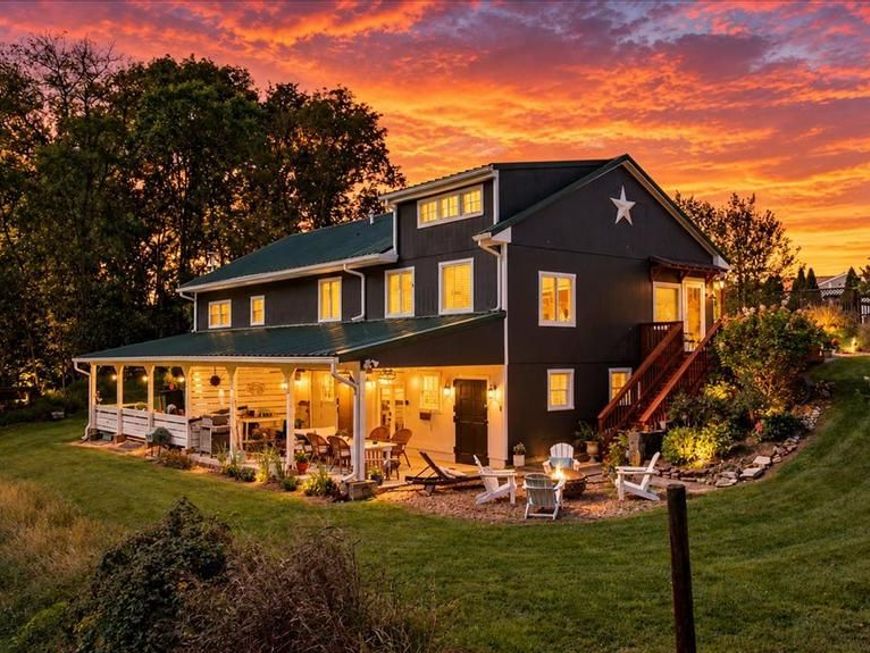
Uniquely Shepherdstown, nestled on a serene 3.18-acre lot, this exquisite ranch-style home, originally a converted barn, offers an incredible blend of rustic charm and modern luxury. Dating originally to 1955, the conversion triggered a new build date with the county assessor as 2020 due to the extent of the renovations. The property showcases exceptional craftsmanship and extremely high-end finishes throughout. Step inside to discover an open floor plan adorned with luxury vinyl plank and tile flooring, complemented by recessed lighting and a sound system that enhances the inviting atmosphere. The gourmet kitchen is a chef's dream, featuring stainless steel appliances, a six-burner stove, and an expansive island perfect for entertaining. The entire main living area is open and set up for your Shepherdstown gatherings. The primary suite boasts a spa-like bathroom with a walk-in shower and sauna, providing a tranquil retreat. Additional highlights include a wood-burning stove on the lower level that has the capacity to heat the entire home, an attic for extra storage, and a partially finished basement with ample space for customization. Lets talk about this amazing basement a bit. The entire place was the barn and the current owners took the painstaking efforts to pour the floor, create a brick floored family room, and left the stables in place for the next owner to imagine and finish. The space in the lower level would be perfect for a grandkids retreat, teen hangout, bar, daycare, or pet home. The stable doors are still in place and the original stalls are still in tact with old metal sliding doors that work perfectly, and brick half walls separating the spaces. On the other side of the lower level is your workshop, utilities, sauna, and woodstove area. Outside, the meticulously landscaped grounds invite you to unwind, hike, or explore. Enjoy panoramic views of the surrounding trees and gardens from the expansive deck and lower level covered patio, perfect for al fresco dining. Located in a peaceful rural setting, this home offers privacy and tranquility, yet remains conveniently accessible. With ample parking, including a detached carport, this property is a true sanctuary for those seeking a uniquely exclusive Shepherdstown lifestyle. Additionally, the property sits right outside of Howard Farms, Cress Creek Community, Golf Course, Pool, and club allowing you easy access to amenities without the cost or hassle of an HOA. This is one of those unique properties that comes around once in a lifetime.
Property Features
Property Type: Residential - Single Family
Basement: Yes
Basement: Daylight, Partial, Connecting Stairway, Partially Finished, Space For Rooms, Walkout Level, Windows, Workshop
Cooling: Central A/C, Heat Pump(s), Ductless/Mini-Split, Progr
Fireplaces: 1
Fuel Type: Central, Propane - Leased, Electric, Wood
Heating: 90% Forced Air, Heat Pump(s), Programmable Thermosta
Home Style: Ranch/Rambler, Converted Barn
Lot Size: 3.18 Acres
Roof Type: Metal, Pitched
Stories: 2.0
Taxes: $3,332
Year Built: 2020
Feature Descriptions
Accessibility: 2+ Access Exits,32"+ wide Doors,36"+ wide Halls, Entry Slope <1', Level Entry - Main
Additional Structures: Above Grade, Below Grade
Appliances: Built-In Range, Cooktop, Dishwasher, Dryer - Electric, Dryer - Front Loading, Exhaust Fan, Extra Refrigerator/Freezer, Oven/Range - Gas, Oven/Range - Electric, Range Hood, Refrigerator, Six Burner Stove, Stainless Steel Appliances, Washer, Water Conditioner - Owned, Water Heater
Electric: 200+ Amp Service
Exterior: Brick Front, Brick Veneer, Spray Foam Insulation, Woo
Exterior: Exterior Lighting, Extensive Hardscape
Fireplace: Wood
Flooring: Luxury Vinyl Plank, Concrete, Tile/Brick
Interior: Additional Stairway, Attic, Bathroom - Tub Shower, Bathroom - Walk-In Shower, Ceiling Fan(s), Combination Dining/Living, Combination Kitchen/Dining, Dining Area, Entry Level Bedroom, Floor Plan - Open, Kitchen - Gourmet, Kitchen - Island, Pantry, Primary Bath(s), Recessed Lighting, Sauna, Sound System, Stove - Wood, Studio, Upgraded Countertops, Water Treat System, Other
Location: Rural
Lot: Adjoins - Open Space, Backs to Trees, Cleared, Front Yard, Hunting Available, Landscaping, No Thru Street, Partly Wooded, Private, Rural, Sloping, Trees/Wooded
Lot Dimensions: 3.18 Acre(S)
Municipality: Shepherdstown
Parking Features: Gravel Driveway, Private
Parking Notes: 10 Total Parking Spaces
Rooms: Dining Room, Primary Bedroom, Bedroom 2,Bedroom 3,Kitchen, Game Room, Family Room, Foyer, Laundry, Recreation Room, Utility Room, Bathroom 1,Bathroom 3,Primary Bathroom
Sewer: On Site Septic, Septic Exists
Special View Info: Garden/Lawn, Panoramic, Scenic Vista, Trees/Woods
SQFT Above Finished: 2160
SQFT Below Finished: 550
SQFT Total Finished: 2710
Structure Type: Detached
Total Garage/Parking Spaces: 10
Utilities: Above Ground, Electric Available, Propane, Cable TV Available
Water: Well
Windows: Double Hung, Double Pane, Energy Efficient, Low-E, Screens
Wooded: Yes
Room Sizes
Bedroom 3: 19 x 14 Level - Upper 1
Foyer: 5 x 15 Level - Main
Kitchen: 12 x 22 Level - Main
Dining Room: 11 x 15 Level - Main
Family Room: 18 x 14 Level - Main
Primary Bedroom: 15 x 22 Level - Main
Primary Bathroom: 15 x 10 Level - Main
Bedroom 2: 10 x 15 Level - Main
Bathroom 1: 9 x 5 Level - Main
Laundry: 6 x 7 Level - Main
Recreation Room: 28 x 15 Level - Lower 1
Game Room: 30 x 28 Level - Lower 1
Utility Room: 28 x 14 Level - Lower 1
Bathroom 3: 8 x 4 Level - Lower 1
Local Schools
High School: JEFFERSON
Middle School: SHEPHERDSTOWN
Elementary School: SHEPHERDSTOWN
School District: JEFFERSON COUNTY SCHOOLS
Listed By / Shown By
Listed By
Agency Name: Samson Properties
Agency Phone: 3049305128
Shown By
Agent Name: Laura Johnson
Agent Phone: Cell: (240) 625-7229
Agency Title: Berkshire Hathaway HomeServices Homesale Realty

 First American
Estimate Your Payment
Estimated Payment
$ 2,140.17 per month $1,646.70 Principal & Interest $277.67 Property Tax $215.80 Homeowner's Insurance



 Corporate Office - 215 S Centerville Rd. Lancaster, PA 17603
92 Fiddlers Way | MLS# WVJF2026618
This single family home located at 92 Fiddlers Way , Shepherdstown, WV 25443 is currently listed for sale with an asking price of $739,900. This property was built in 2020 and has 3 bedrooms and 3 full baths with 2710 sq. ft. Fiddlers Way is located within the JEFFERSON COUNTY SCHOOLS school district. Search Shepherdstown real estate on laurajohnson.homesale.com today.