

BEDS4
BATHS2 full 1 partial
SQUARE FEET2,064
MLS#WVBE2054544
STATUSACTIVE
PROPERTY TYPEResidential - Single Family
SCHOOLBERKELEY COUNTY SCHOOLS
Property Description
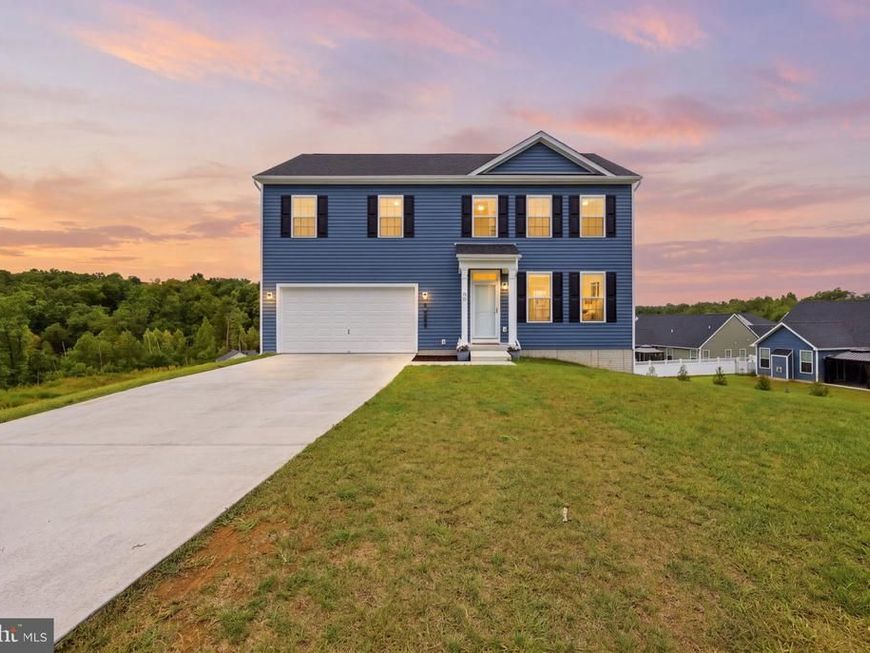
Welcome to this classic colonial home, beautifully situated on a spacious 0.37-acre lot with a lush rear yard ready for outdoor enjoyment. The main level offers LVP flooring throughout and a bright, open-concept layout designed for comfortable everyday living and effortless entertaining. The generously sized living room features recessed lighting and large windows that fill the space with natural light. The spacious kitchen is a true centerpiece, showcasing a huge island, stainless steel appliances, crisp white cabinetry, and stunning Quartz countertops. The kitchen flows seamlessly into the large dining room, creating an inviting space for gatherings. A convenient half bath is located just down the hall for guests, while the large laundry room sits directly off the garage, making it an ideal mudroom with plenty of opportunity to keep shoes, backpacks, and everyday clutter tucked neatly out of sight. Upstairs, you'll find four generously sized bedrooms, each featuring carpet, large windows, and overhead lighting. Bedroom 4 offers the added benefit of extra storage with a walk-in closet. The hall bathroom features LVP flooring, a large vanity, and a tub/shower combination. The impressive primary suite is a peaceful retreat with plush carpeting, abundant natural light, and a ceiling fan, along with a spacious walk-in closet and private ensuite bathroom. The primary bath offers LVP flooring, a double-bowl vanity, and a tub/shower combination. The full walkout lower level currently provides excellent storage and offers exciting potential for future expansion or finished living space. Outside, the large, lush rear yard provides plenty of room to relax, play, entertain, and enjoy the surrounding space. With its classic colonial design, thoughtful layout, abundant natural light, and flexible lower level, this home offers both comfort and opportunity for years to come
Property Features
Property Type: Residential - Single Family
Basement: Yes
Basement: Connecting Stairway, Interior Access, Outside Entrance, Rear Entrance, Unfinished, Walkout Level
Cooling: Central A/C, Heat Pump(s)
Fuel Type: Electric
Garage: 2
Heating: Heat Pump(s)
Home Style: Colonial
Lot Size: 0.37 Acres
Roof Type: Shingle
Stories: 3.0
Taxes: $2,638
Year Built: 2025
Feature Descriptions
Additional Structures: Above Grade, Below Grade
Appliances: Built-In Microwave, Dishwasher, Disposal, Dryer, Icemaker, Oven/Range - Electric, Refrigerator, Stainless Steel Appliances, Stove, Washer
Exterior: Vinyl Siding
Exterior: Exterior Lighting
Flooring: Carpet, Luxury Vinyl Plank
HOA Fee: $300.00/Annually
Interior: Bathroom - Tub Shower, Carpet, Ceiling Fan(s), Combination Kitchen/Dining, Dining Area, Family Room Off Kitchen, Kitchen - Eat-In, Kitchen - Island, Kitchen - Table Space, Primary Bath(s), Recessed Lighting, Upgraded Countertops, Walk-in Closet(s)
Lot: Front Yard, Landscaping, Rear Yard, SideYard(s), Sloping
Lot Dimensions: 0.37 Acre(S)
Municipality: Mill Creek District
Parking Features: Concrete Driveway
Parking Notes: 2 Total Parking Spaces
Rooms: Living Room, Dining Room, Primary Bedroom, Bedroom 2,Bedroom 3,Bedroom 4,Kitchen, Laundry, Bathroom 2,Primary Bathroom, Half Bath
Sewer: Public Sewer
Special View Info: Garden/Lawn
SQFT Above Finished: 2064
SQFT Total Finished: 2064
Structure Type: Detached
Total Garage/Parking Spaces: 2
Water: Public
Room Sizes
Living Room: 19 x 14 Level - Main
Kitchen: 10 x 12 Level - Main
Dining Room: 9 x 12 Level - Main
Half Bath: 6 x 3 Level - Main
Laundry: 9 x 8 Level - Main
Bedroom 2: 15 x 12 Level - Upper 1
Bedroom 3: 15 x 12 Level - Upper 1
Bedroom 4: 10 x 10 Level - Upper 1
Bathroom 2: 8 x 5 Level - Upper 1
Primary Bedroom: 20 x 16 Level - Upper 1
Primary Bathroom: 5 x 10 Level - Upper 1
Local Schools
School District: BERKELEY COUNTY SCHOOLS
Listed By / Shown By
Listed By
Agency Name: RE/MAX Real Estate Group
Agency Phone: 3047287477
Shown By
Agent Name: Laura Johnson
Agent Phone: Cell: (240) 625-7229
Agency Title: Berkshire Hathaway HomeServices Homesale Realty

 First American
Estimate Your Payment
Estimated Payment
$ 1,226.47 per month $890.00 Principal & Interest $219.83 Property Tax $116.64 Homeowner's Insurance



 Corporate Office - 215 S Centerville Rd. Lancaster, PA 17603
80 Thyme Way | MLS# WVBE2054544
This single family home located at 80 Thyme Way, Bunker Hill, WV 25413 is currently listed for sale with an asking price of $399,900. This property was built in 2025 and has 4 bedrooms and 2 full and 1 partial baths with 2064 sq. ft. Thyme Way is located within the BERKELEY COUNTY SCHOOLS school district. Search Bunker Hill real estate on laurajohnson.homesale.com today.