

BEDS5
BATHS4 full 1 partial
SQUARE FEET4,655
MLS#MDFR2089284
STATUSACTIVE
PROPERTY TYPEResidential - Single Family
SCHOOLFREDERICK COUNTY PUBLIC SCHOOLS
Property Description
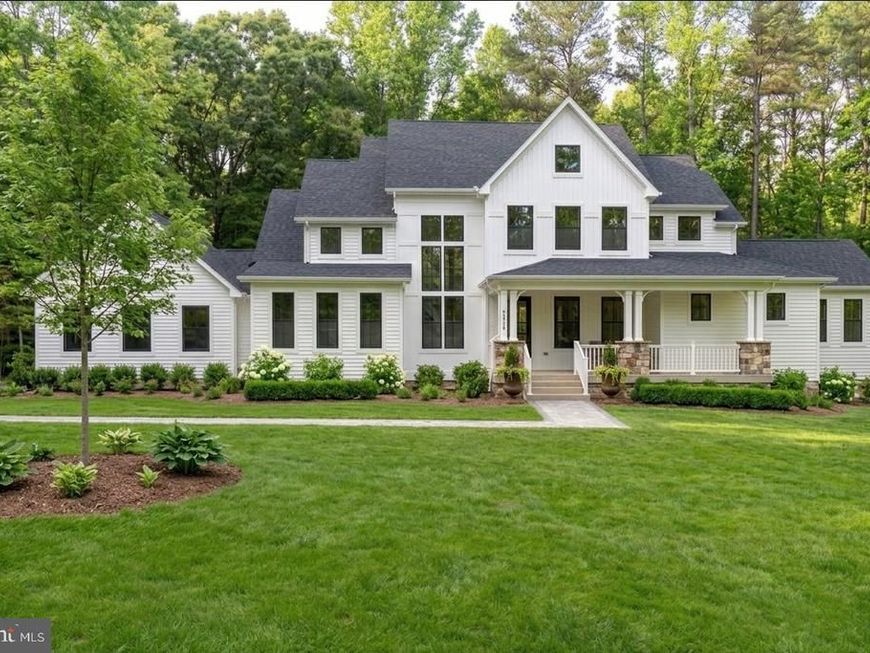
Visit the downtown Frederick showroom located at 244 N. Market Street, this Saturday, Sept 19, from 11 am to 2 pm for more information including timelines and plans. Incredible opportunity to own a sprawling estate home on 3 acres with a mountain view just minutes from town. No city taxes! This home is under construction with delivery in November. Built by Laine Street Homes featuring an open floor plan, an expansive main level owner suite, 12 foot sliding doors opening to a 250sqft covered rear porch, gourmet kitchen with dual fuel 48 inch range, 4 1/2 bathrooms, two-story foyer and family room, two fireplaces, finished lower level with rec room, built in bar, full bathroom, den that could be used as a bedroom and loads of natural light with windows and doors everywhere this home is rare find. Luxury amenities include high-end cabinetry throughout designer ceramic tile in all bathrooms, quartz countertops, luxury plank flooring in all living areas, flooring in all living areas, iron railing ascents, upgraded trim work, black hardware, and fixtures and much more. Want to know more? Builder has other home in the area you can tour to see finishes and specs or a sales office for an in-person on line review. This home is calefied as a 4br septic system per Frederick County Health Department guidelines. Photos represent nearly identical home recently completed elsewhere.
Property Features
Property Type: Residential - Single Family
Basement: Yes
Basement: Connecting Stairway, Daylight, Partial, Drainage System, Full, Heated, Improved, Interior Access, Outside Entrance, Partially Finished, Poured Concrete, Sump Pump, Walkout Stairs, Water Proofing System, Windows
Cooling: Central A/C
Fireplaces: 2
Fuel Type: Central, Propane - Leased, Electric
Garage: 2
Heating: Central, Forced Air, Zoned
Home Style: Cape Cod, Coastal, Colonial, Contemporary, Craftsman, F
Lot Size: 3.01 Acres
Roof Type: Architectural Shingle, Asphalt
Stories: 3.0
Taxes: $14,000
Year Built: 2026
Feature Descriptions
Accessibility: 2+ Access Exits
Additional Structures: Above Grade, Below Grade
Appliances: Built-In Microwave, Dishwasher, Energy Efficient Appliances, Exhaust Fan, Icemaker, Oven/Range - Gas, Refrigerator, Range Hood, Six Burner Stove, Stainless Steel Appliances
Electric: 200+ Amp Service
Exterior: Batts Insulation, Stick Built, Vinyl Siding
Exterior: Bump-outs, Exterior Lighting, Gutter System
Fireplace: Gas/Propane
Flooring: Luxury Vinyl Plank, Ceramic Tile, Carpet
Interior: Bar, Bathroom - Walk-In Shower, Breakfast Area, Dining Area, Family Room Off Kitchen, Floor Plan - Open, Formal/Separate Dining Room, Kitchen - Eat-In, Kitchen - Gourmet, Kitchen - Island, Kitchen - Table Space, Primary Bath(s), Pantry, Recessed Lighting, Walk-in Closet(s)
Location: Rural
Lot: Adjoins - Open Space, Backs to Trees
Lot Dimensions: 3.01 Acre(S)
Parking Notes: 2 Total Parking Spaces
Rooms: Dining Room, Primary Bedroom, Bedroom 2,Bedroom 3,Bedroom 4,Kitchen, Family Room, Den, Foyer, Sun/Florida Room, Mud Room, Office, Recreation Room, Primary Bathroom, Full Bath, Half Bath
Sewer: Septic = # of BR
Special View Info: Garden/Lawn
SQFT Above Finished: 3712
SQFT Below Finished: 943
SQFT Total Finished: 4655
Structure Type: Detached
Total Garage/Parking Spaces: 2
Water: Well
Windows: Energy Efficient, Double Pane, Insulated, Low-E, Skylights
Local Schools
High School: GOVERNOR THOMAS JOHNSON
Middle School: MONOCACY
Elementary School: LEWISTOWN
School District: FREDERICK COUNTY PUBLIC SCHOOLS
Listed By / Shown By
Listed By
Agency Name: Long & Foster Real Estate, Inc.
Agency Phone: 3019459010
Shown By
Agent Name: Laura Johnson
Agent Phone: Cell: (240) 625-7229
Agency Title: Berkshire Hathaway HomeServices Homesale Realty

 First American
Estimate Your Payment
Estimated Payment
$ 4,690.29 per month $3,115.35 Principal & Interest $1,166.67 Property Tax $408.28 Homeowner's Insurance



 Corporate Office - 215 S Centerville Rd. Lancaster, PA 17603
6904 Sundays Lane | MLS# MDFR2089284
This single family home located at 6904 Sundays Lane , Frederick, MD 21702 is currently listed for sale with an asking price of $1,399,800. This property was built in 2026 and has 5 bedrooms and 4 full and 1 partial baths with 4655 sq. ft. Sundays Lane is located within the FREDERICK COUNTY PUBLIC SCHOOLS school district. Search Frederick real estate on laurajohnson.homesale.com today.