

BEDS2
BATHS2 full 1 partial
SQUARE FEET1,416
MLS#MDMC2257090
STATUSACTIVE
PROPERTY TYPEResidential - Condominium
SUBDIVISIONTHE WISCONSIN CODM
SCHOOLMONTGOMERY COUNTY PUBLIC SCHOOLS
Property Description
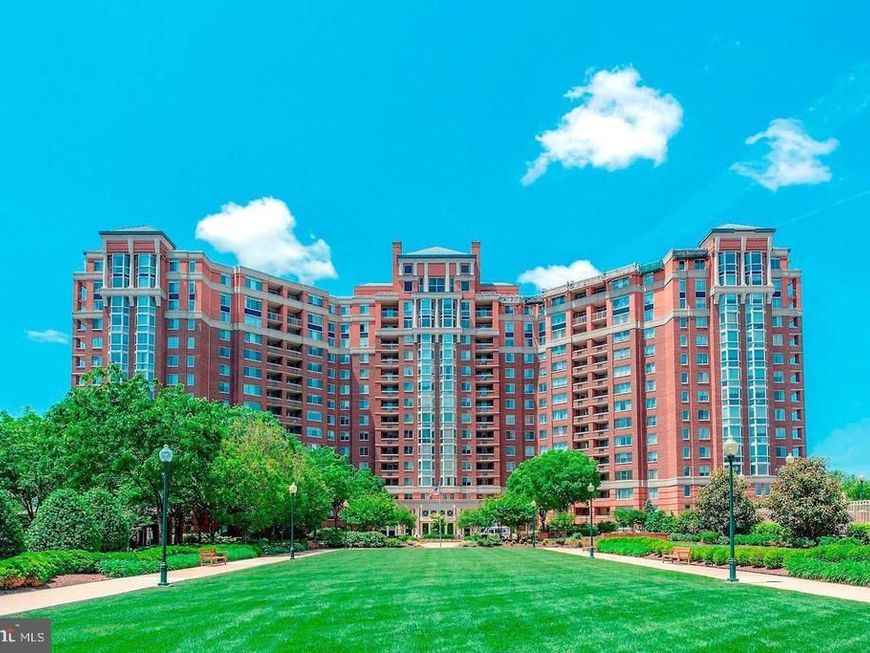
This rarely available unit in The Wisconsin enjoys an eastern exposure and courtyard views. Excellent condition. Renovated with hardwood floors in Living Room, Dining Room, new bathrooms, Kitchen. Minutes to shopping, restaurants, White Flint Metro, 24 hrs.gate control.Much more.
Property Features
Property Type: Residential - Condominium
Cooling: Central A/C
Fuel Type: Electric
Garage: 4
Heating: Heat Pump - Electric BackUp
Home Style: Beaux Arts
Stories: 1.0
Taxes: $5,409
Year Built: 1991
Feature Descriptions
Accessibility: >84" Garage Door
Additional Structures: Above Grade, Below Grade
Appliances: Built-In Microwave, Cooktop, Disposal, Icemaker, Microwave, Oven/Range - Electric, Refrigerator, Washer/Dryer Stacked
Building Name: THE WISCONSIN CODM
Community Amenities: Exercise Room, Extra Storage, Gated Community, Meeting Room, Party Room, Pickleball Courts, Pool - Indoor, Pool - Outdoor, Sauna, Security, Swimming Pool, Tennis Courts
Condo/Coop Fee: $1102.80/Monthly
Exterior: Brick
Interior: Bathroom - Tub Shower, Bathroom - Walk-In Shower, Bathroom - Jetted Tub, Breakfast Area, Carpet, Dining Area, Entry Level Bedroom, Floor Plan - Open, Formal/Separate Dining Room, Kitchen - Eat-In, Sprinkler System, Walk-in Closet(s), Window Treatments, Wood Floors
Number of Rooms: 5
Parking Features: Circular Driveway, Electric Vehicle Charging Station(s), Parking Space Conveys
Parking Notes: 4 Total Parking Spaces
Pet Restrictions: Cats OK
Sewer: Public Sewer
SQFT Above Finished: 1416
SQFT Total Finished: 1416
Structure Type: Unit/Flat/Apartment
Total Garage/Parking Spaces: 4
Utilities: Cable TV, Sewer Available, Water Available
Water: Public
Windows: Screens, Sliding
Local Schools
School District: MONTGOMERY COUNTY PUBLIC SCHOOLS
Listed By / Shown By
Listed By
Agency Name: Long & Foster Real Estate, Inc.
Agency Phone: 2404971700
Shown By
Agent Name: Laura Johnson
Agent Phone: Cell: (240) 625-7229
Agency Title: Berkshire Hathaway HomeServices Homesale Realty

 First American
Estimate Your Payment
Estimated Payment
$ 2,011.43 per month $1,379.85 Principal & Interest $450.75 Property Tax $180.83 Homeowner's Insurance



 Corporate Office - 215 S Centerville Rd. Lancaster, PA 17603
5809 Nicholson Lane , Unit 312 | MLS# MDMC2257090
This condo located at 5809 Nicholson Lane , Unit 312, North Bethesda, MD 20852 is currently listed for sale with an asking price of $620,000. This property was built in 1991 and has 2 bedrooms and 2 full and 1 partial baths with 1416 sq. ft. Nicholson Lane , Unit 312 is located in the THE WISCONSIN CODM subdivision within the MONTGOMERY COUNTY PUBLIC SCHOOLS school district. Search THE WISCONSIN CODM real estate on laurajohnson.homesale.com today.