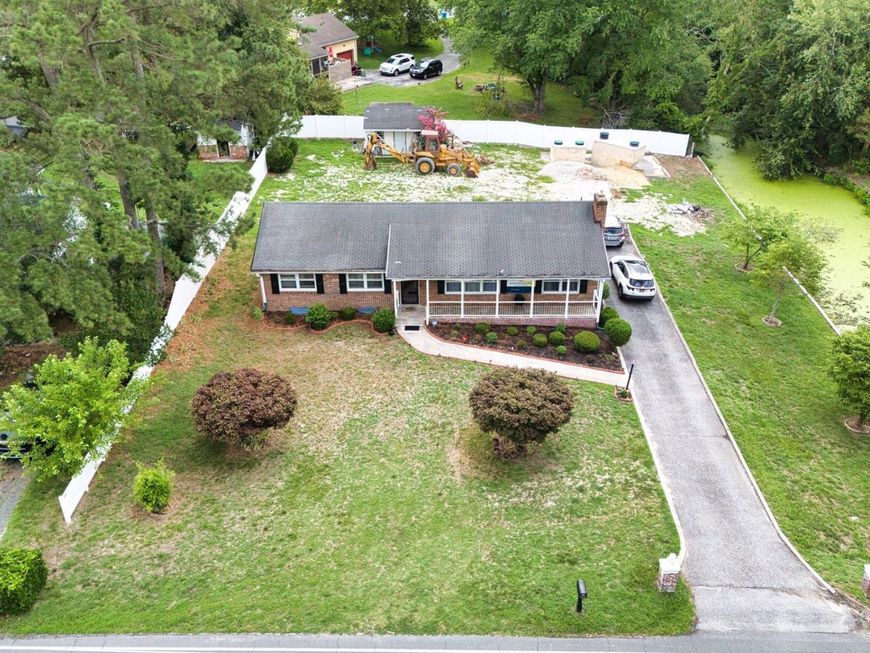


BEDS3
BATHS1 full 1 partial
SQUARE FEET1,508
MLS#MDWC2023706
STATUSACTIVE
PROPERTY TYPEResidential - Single Family
SUBDIVISIONCRESTWOOD
SCHOOLWICOMICO COUNTY PUBLIC SCHOOLS
Property Description
Enjoy the perfect blend of peaceful country living and convenient access to Salisbury in this well-maintained 3-bedroom, 1.5-bath home situated on a spacious lot overlooking the creek. With over 1,500 square feet of living space, this property offers comfort, charm, and a unique waterfront lifestyle. Step outside and enjoy your private canal, providing the perfect setting for relaxing, fishing, or simply taking in the beautiful water views. The generous yard offers plenty of space for entertaining, gardening, or enjoying the outdoors. Inside, you'll find a functional layout with spacious living areas, three comfortable bedrooms, and plenty of opportunity to make the home your own. Whether you're looking for a primary residence, a weekend retreat, or an investment opportunity, this home offers endless potential. Located just minutes from downtown Salisbury, you'll enjoy easy access to shopping, dining, healthcare, and local amenities while still experiencing the tranquility of country living. Don't miss this opportunity to own your own waterfront retreat!
Property Features
Property Type: Residential - Single Family
Cooling: Central A/C
Fireplaces: 1
Fuel Type: Electric
Heating: Central
Home Style: Ranch/Rambler
Lot Size: 0.47 Acres
Stories: 1.0
Taxes: $1,514
Year Built: 1972
Feature Descriptions
Accessibility: 36"+ wide Halls, Mobility Improvements, Ramp - Main Level, Other
Additional Structures: Above Grade
Building Name: NONE AVAILABLE
Exterior: Frame
Fireplace: Brick
Interior: Dining Area, Family Room Off Kitchen, Floor Plan - Traditional, Formal/Separate Dining Room
Lot Dimensions: 0.47 Acre(S)
Number of Rooms: 6
Parking Features: Gravel Driveway
Parking Notes: 3 Total Parking Spaces
Pet Restrictions: No Pet Restrictions
Sewer: Holding Tank
Special View Info: Creek/Stream
SQFT Above Finished: 1508
SQFT Total Finished: 1508
Structure Type: Detached
Total Garage/Parking Spaces: 3
Water: Well
Local Schools
School District: WICOMICO COUNTY PUBLIC SCHOOLS
Listed By / Shown By
Listed By
Agency Name: The Parker Group
Agency Phone: 3022176692
Shown By
Agent Name: Laura Johnson
Agent Phone: Cell: (240) 625-7229
Agency Title: Berkshire Hathaway HomeServices Homesale Realty

 First American
Estimate Your Payment
Estimated Payment
$ 780.65 per month $578.65 Principal & Interest $126.17 Property Tax $75.83 Homeowner's Insurance



 Corporate Office - 215 S Centerville Rd. Lancaster, PA 17603
503 Gunby Road | MLS# MDWC2023706
This single family home located at 503 Gunby Road, Salisbury, MD 21804 is currently listed for sale with an asking price of $260,000. This property was built in 1972 and has 3 bedrooms and 1 full and 1 partial baths with 1508 sq. ft. Gunby Road is located in the CRESTWOOD subdivision within the WICOMICO COUNTY PUBLIC SCHOOLS school district. Search CRESTWOOD real estate on laurajohnson.homesale.com today.