

BEDS2
BATHS2 full
SQUARE FEET2,130
MLS#MDCR2037856
STATUSACTIVE
PROPERTY TYPEResidential - Single Family
SCHOOLCARROLL COUNTY PUBLIC SCHOOLS
Property Description
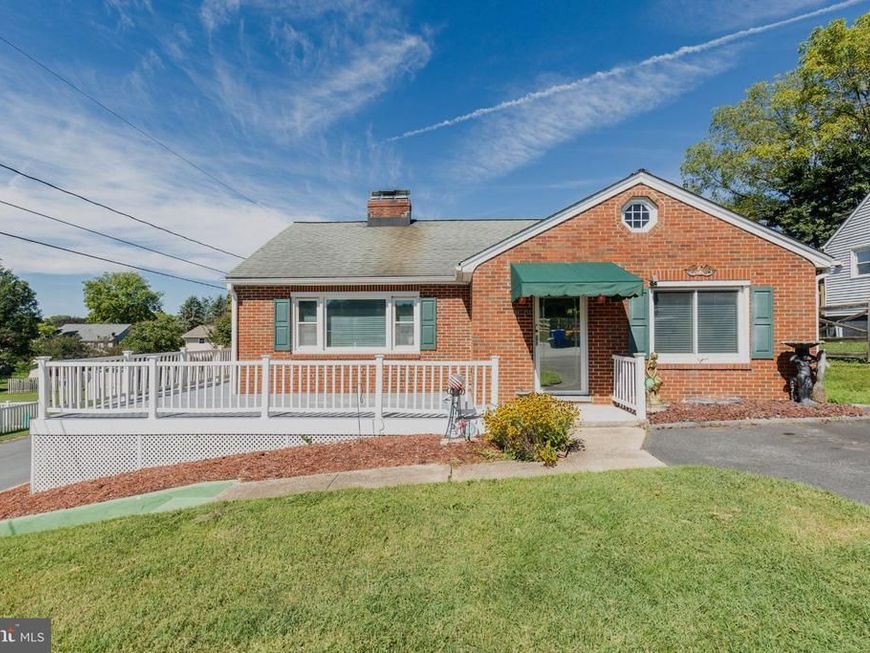
Charming brick rancher in an established neighborhood offering classic character and versatile living space. The inviting main level features beautiful hardwood floors, a brick fireplace with mantel, crown molding, lots of windows with an abundance of natural light. A bright, well-appointed kitchen features abundant cabinetry, pantry, generous counter space, and natural light, with easy access to the adjacent dining room. The spacious dining room showcases hardwood flooring, a classic chandelier, and a large window overlooking the backyard. Two comfortable bedrooms offer hardwood flooring, generous natural light, and inviting spaces for rest and relaxation. A full bath completes the main level. The finished lower level offers a second fully equipped kitchen, full bath, and additional living space—ideal for guests, recreation, or flexible living arrangements. Enjoy outdoor living from the spacious front deck, with a gently landscaped yard and convenient off-street parking. Two sheds and a detached two-car garage provide excellent storage and workspace options. Convenient to shopping, dining, parks, and commuter routes around Westminster, this exceptional property offers the perfect blend of comfort, convenience, and pride of ownership. Schedule your private tour today!
Property Features
Property Type: Residential - Single Family
Basement: Yes
Basement: Fully Finished
Cooling: Central A/C
Fireplaces: 2
Fuel Type: Natural Gas
Garage: 2
Heating: Forced Air
Home Style: Ranch/Rambler
Lot Size: 0.21 Acres
Stories: 2.0
Taxes: $3,816
Year Built: 1955
Feature Descriptions
Additional Structures: Above Grade, Below Grade
Appliances: Built-In Microwave, Built-In Range, Oven/Range - Gas, Refrigerator, Six Burner Stove, Stainless Steel Appliances, Washer/Dryer Hookups Only, Water Heater
Exterior: Brick
Fireplace: Brick
Interior: 2nd Kitchen, Attic, Bathroom - Tub Shower, Built-Ins, Carpet, Ceiling Fan(s), Combination Kitchen/Dining, Crown Moldings, Dining Area, Entry Level Bedroom, Formal/Separate Dining Room, Recessed Lighting, Stove - Pellet, Upgraded Countertops, Window Treatments, Wood Floors, Other
Lot Dimensions: 0.21 Acre(S)
Parking Features: Paved Driveway
Parking Notes: 6 Total Parking Spaces
Rooms: Living Room, Dining Room, Bedroom 2,Kitchen, Bedroom 1,Recreation Room, Utility Room, Full Bath
Sewer: Public Septic
SQFT Above Finished: 1156
SQFT Below Finished: 974
SQFT Total Finished: 2130
Structure Type: Detached
Total Garage/Parking Spaces: 6
Water: Public
Windows: Replacement, Sliding, Vinyl Clad
Room Sizes
Living Room: 21 x 13 Level - Main
Dining Room: 14 x 11 Level - Main
Bedroom 1: 15 x 12 Level - Main
Bedroom 2: 12 x 11 Level - Main
Kitchen: 27 x 12 Level - Lower 1
Recreation Room: 13 x 11 Level - Lower 1
Local Schools
School District: CARROLL COUNTY PUBLIC SCHOOLS
Listed By / Shown By
Listed By
Agency Name: Cummings & Co. Realtors
Agency Phone: 4108230033
Shown By
Agent Name: Laura Johnson
Agent Phone: Cell: (240) 625-7229
Agency Title: Berkshire Hathaway HomeServices Homesale Realty

 First American
Estimate Your Payment
Estimated Payment
$ 1,387.82 per month $945.87 Principal & Interest $318.00 Property Tax $123.96 Homeowner's Insurance



 Corporate Office - 215 S Centerville Rd. Lancaster, PA 17603
428 Maple Avenue | MLS# MDCR2037856
This single family home located at 428 Maple Avenue, Westminster, MD 21157 is currently listed for sale with an asking price of $425,000. This property was built in 1955 and has 2 bedrooms and 2 full baths with 2130 sq. ft. Maple Avenue is located within the CARROLL COUNTY PUBLIC SCHOOLS school district. Search Westminster real estate on laurajohnson.homesale.com today.