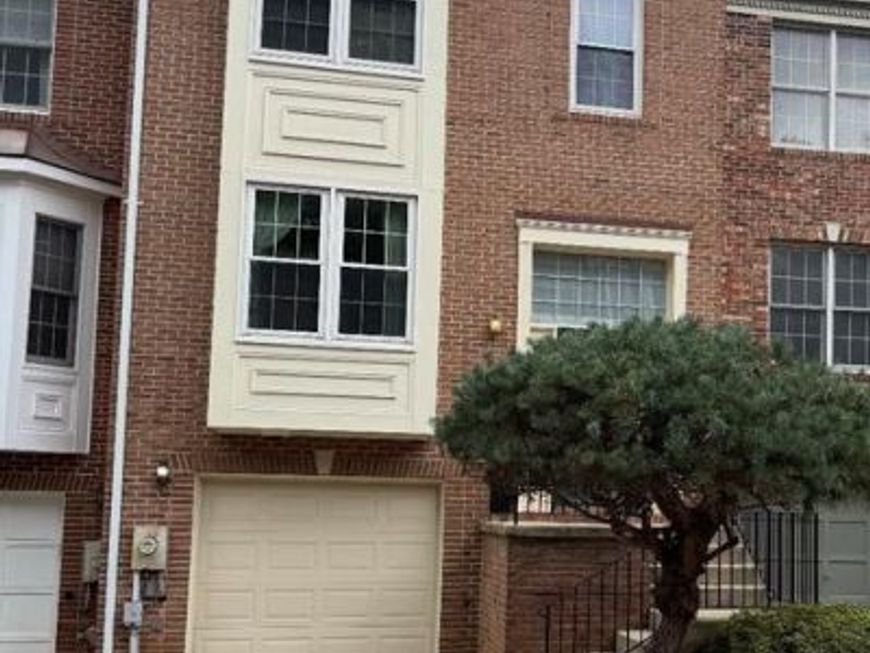


BEDS4
BATHS3 full 1 partial
SQUARE FEET1,960
MLS#MDMC2255402
STATUSCOMING SOON
PROPERTY TYPEResidential - Townhouse
SUBDIVISIONCARRIAGE WALK
SCHOOLMONTGOMERY COUNTY PUBLIC SCHOOLS
Property Description
Welcome to this beautifully maintained 3 level home with modern upgrades and Prime location. This home offers 4 bedrooms, 3 full baths, and 1 half bath. The bright and airy living room flows into the dining area - perfect for everyday living and entertaining. The kitchen stands out with wood cabinetry, elegant luxury vinyl flooring, and updated stainless steel refrigerator, gas range, and dishwasher. The lower level offers the option of a private bedroom, family room, or office with and full bath with rear door and garage entry
Property Features
Property Type: Residential - Townhouse
Basement: Yes
Basement: Daylight, Full, English, Full, Garage Access, Fully Finished, Outside Entrance, Rear Entrance, Walkout Level, Windows
Cooling: Central A/C
Fireplaces: 1
Fuel Type: Natural Gas
Garage: 1
Heating: 90% Forced Air, Forced Air
Home Style: Colonial, Traditional
Lot Size: 0.03 Acres
Roof Type: Asphalt
Stories: 3.0
Taxes: $5,056
Year Built: 1991
Feature Descriptions
Accessibility: Doors - Lever Handle(s), Level Entry - Main, Accessible Switches/Outlets
Additional Structures: Above Grade, Below Grade
Appliances: Built-In Microwave, Dishwasher, Disposal, Dryer, Dryer - Electric, Dryer - Front Loading, Energy Efficient Appliances, ENERGY STAR Refrigerator, Exhaust Fan, Microwave, Oven - Single, Oven/Range - Gas, Refrigerator, Stainless Steel Appliances, Stove, Washer, Water Heater
Exterior: Brick Front, Vinyl Siding
Exterior: Bump-outs, Other
Fireplace: Brick, Wood
HOA Fee: $118.15/Monthly
Interior: Attic, Bathroom - Stall Shower, Bathroom - Tub Shower, Breakfast Area, Built-Ins, Carpet, Ceiling Fan(s), Chair Railings, Combination Dining/Living, Combination Kitchen/Dining, Dining Area, Floor Plan - Traditional, Formal/Separate Dining Room, Kitchen - Eat-In, Kitchen - Island, Kitchen - Table Space, Pantry, Primary Bath(s), Skylight(s), Upgraded Countertops, Walk-in Closet(s), WhirlPool/HotTub, Wood Floors, Other
Lot: Adjoins - Public Land, Backs - Open Common Area, Fishing Available, Front Yard, Landscaping
Lot Dimensions: 0.03 Acre(S)
Number of Rooms: 9
Parking Notes: 3 Total Parking Spaces
Pet Restrictions: No Pet Restrictions
Rooms: Utility Room
Sewer: Public Sewer
SQFT Above Finished: 1560
SQFT Below Finished: 400
SQFT Total Finished: 1960
Structure Type: Interior Row/Townhouse
Total Garage/Parking Spaces: 3
Utilities: Electric Available, Water Available, Other, Natural Gas Available
Water: Public
Windows: Bay/Bow, Double Hung, Double Pane, Screens, Skylights, Sliding
Local Schools
Elementary School: FLOWER HILL
School District: MONTGOMERY COUNTY PUBLIC SCHOOLS
Listed By / Shown By
Listed By
Agency Name: The List Realty
Agency Phone: 3016023904
Shown By
Agent Name: Laura Johnson
Agent Phone: Cell: (240) 625-7229
Agency Title: Berkshire Hathaway HomeServices Homesale Realty

 First American
Estimate Your Payment
Estimated Payment
$ 1,629.35 per month $1,068.05 Principal & Interest $421.33 Property Tax $139.97 Homeowner's Insurance



 Corporate Office - 215 S Centerville Rd. Lancaster, PA 17603
4 Carriage Walk Court | MLS# MDMC2255402
This townhouse located at 4 Carriage Walk Court , Gaithersburg, MD 20879 is currently listed for sale with an asking price of $479,900. This property was built in 1991 and has 4 bedrooms and 3 full and 1 partial baths with 1960 sq. ft. Carriage Walk Court is located in the CARRIAGE WALK subdivision within the MONTGOMERY COUNTY PUBLIC SCHOOLS school district. Search CARRIAGE WALK real estate on laurajohnson.homesale.com today.