

BEDS3
BATHS3 full 1 partial
SQUARE FEET2,388
MLS#MDFR2089536
STATUSACTIVE
PROPERTY TYPEResidential - Townhouse
SUBDIVISIONVILLAGES OF URBANA
SCHOOLFREDERICK COUNTY PUBLIC SCHOOLS
Property Description
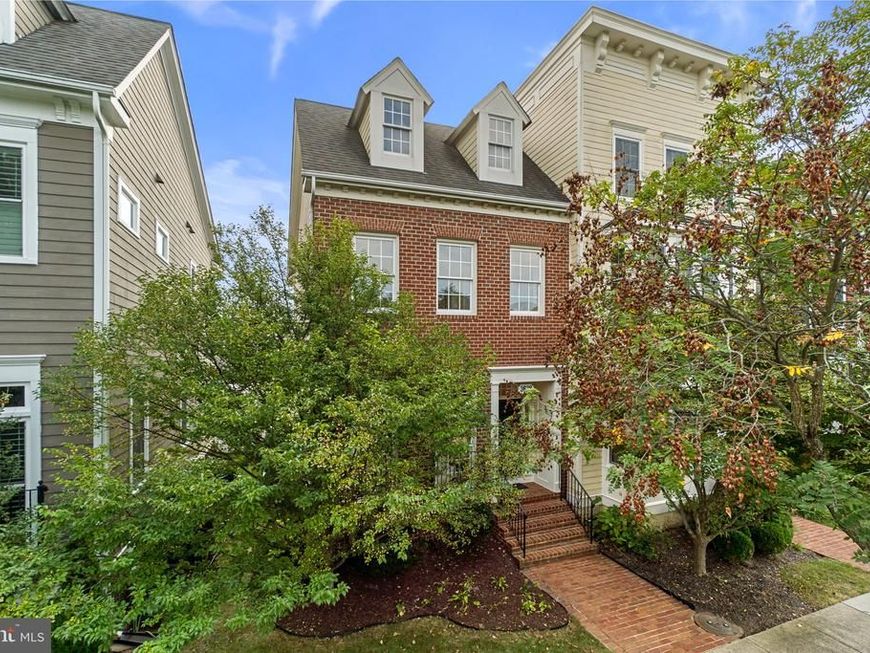
Classic architectural character, an end-unit setting, and a fantastic location in the Villages of Urbana come together at 3638 Islington Street. Freshly painted and filled with natural light, this three-level brick front townhome offers a thoughtful layout with hardwood flooring throughout both the main and bedroom levels. Windows on three sides bring in an abundance of natural light, while charming architectural details and built-in touches give the home warmth and character. The main level offers plenty of space to gather, entertain, or simply settle into everyday life. A spacious living room and dining room lead into the bright, open kitchen, where freshly painted cabinetry, granite countertops and stainless steel appliances are complemented by generous prep and storage space. A large window fills the adjoining nook with natural light, while a built-in storage bench adds both charm and function. New light fixtures add a fresh finishing touch throughout the main level. Upstairs are three bedrooms and two full baths, including a spacious primary suite with a walk-in closet and private bath featuring a double sink vanity, soaking tub, and separate shower. Hardwood flooring continues throughout the bedroom level, and having the laundry room just steps from the bedrooms makes everyday routines that much easier. The finished lower level adds nearly 800 square feet of versatile living space. Gather around the gas fireplace in the recreation room for movie nights or cozy evenings at home, while a separate den offers the perfect spot for a home office, workout space, hobby room, or whatever fits your lifestyle. A third full bath completes the level. Outside, the fenced backyard extends the living space with beautiful landscaping and a paver patio ready for summer dinners, morning coffee, or quiet evenings outdoors. Beyond the yard, a detached two-car garage with convenient alley access provides plenty of parking and storage. Here, so much of what makes Urbana special is right outside your door. Open green space is directly across the street, Urbana District Park is a short walk, and restaurants, shops, the Urbana Regional Library, trails, and community amenities are also close to home. Spend summer afternoons at one of three community pools, including the waterpark with its lazy river and slides, meet friends on the tennis courts, or head out for an evening walk along miles of interconnected trails. Fresh, bright, and full of character, 3638 Islington Street offers the space and flexibility to live the way you want, in a location that makes it easy to enjoy it all.
Property Features
Property Type: Residential - Townhouse
Basement: Yes
Basement: Connecting Stairway, Fully Finished, Heated, Interior Access, Full, Windows
Cooling: Central A/C
Fireplaces: 1
Fuel Type: Natural Gas
Garage: 2
Heating: Forced Air
Home Style: Colonial
Lot Size: 0.06 Acres
Stories: 3.0
Taxes: $6,067
Year Built: 2003
Feature Descriptions
Accessibility: 2+ Access Exits
Additional Structures: Above Grade, Below Grade
Appliances: Dishwasher, Disposal, Dryer, Exhaust Fan, Microwave, Oven/Range - Gas, Refrigerator, Washer
Building Name: VILLAGES OF URBA
Community Amenities: Basketball Courts, Bike Trail, Club House, Common Grounds, Fitness Center, Jog/Walk Path, Picnic Area, Pool - Outdoor, Tennis Courts, Tot Lots/Playground, Pickleball Courts
Exterior: Brick Front
Fencing: Privacy, Rear
Fireplace: Gas/Propane
Flooring: Hardwood, Carpet
HOA Fee: $163.00/Monthly
Interior: Bathroom - Soaking Tub, Bathroom - Stall Shower, Bathroom - Tub Shower, Carpet, Ceiling Fan(s), Chair Railings, Combination Kitchen/Dining, Crown Moldings, Dining Area, Floor Plan - Open, Kitchen - Eat-In, Kitchen - Island, Kitchen - Table Space, Pantry, Primary Bath(s), Recessed Lighting, Sprinkler System, Walk-in Closet(s), Wood Floors, Formal/Separate Dining Room
Lot: Rear Yard, SideYard(s)
Lot Dimensions: 0.06 Acre(S)
Parking Notes: 2 Total Parking Spaces
Sewer: Public Sewer
Special View Info: Garden/Lawn
SQFT Above Finished: 1608
SQFT Below Finished: 780
SQFT Total Finished: 2388
Structure Type: End of Row/Townhouse
Total Garage/Parking Spaces: 2
Water: Public
Local Schools
High School: URBANA
Middle School: URBANA
Elementary School: SUGARLOAF
School District: FREDERICK COUNTY PUBLIC SCHOOLS
Listed By / Shown By
Listed By
Agency Name: Compass
Agency Phone: 2404519662
Shown By
Agent Name: Laura Johnson
Agent Phone: Cell: (240) 625-7229
Agency Title: Berkshire Hathaway HomeServices Homesale Realty

 First American
Estimate Your Payment
Estimated Payment
$ 2,015.67 per month $1,335.12 Principal & Interest $505.58 Property Tax $174.97 Homeowner's Insurance



 Corporate Office - 215 S Centerville Rd. Lancaster, PA 17603
3638 Islington Street | MLS# MDFR2089536
This townhouse located at 3638 Islington Street , Frederick, MD 21704 is currently listed for sale with an asking price of $599,900. This property was built in 2003 and has 3 bedrooms and 3 full and 1 partial baths with 2388 sq. ft. Islington Street is located in the VILLAGES OF URBANA subdivision within the FREDERICK COUNTY PUBLIC SCHOOLS school district. Search VILLAGES OF URBANA real estate on laurajohnson.homesale.com today.