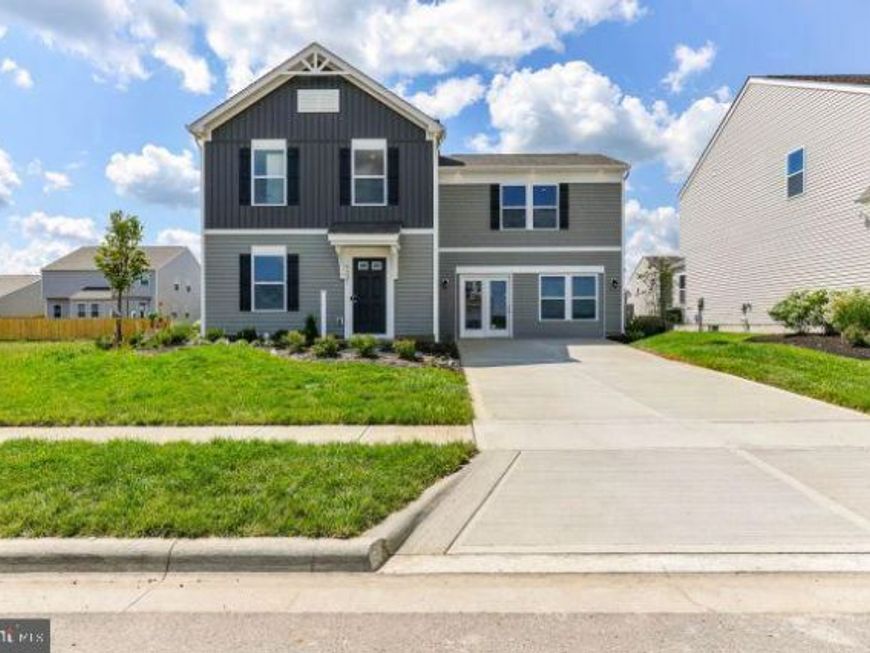


BEDS4
BATHS2 full
SQUARE FEET1,680
MLS#WVBE2054796
STATUSACTIVE
PROPERTY TYPEResidential - Single Family
SUBDIVISIONSOUTH BROOK
SCHOOLBERKELEY COUNTY SCHOOLS
Property Description
The Daffodil Floor Plan | TO-BE-BUILT The Daffodil offers 1,680 finished square feet above grade, with three distinct levels of living space designed to give everyone room to spread out. This four-bedroom, two-and-a-half-bath home combines the convenience of a thoughtfully designed layout with the separation and flexibility that comes from having multiple levels, plus a 2-car garage. For a limited time, the finished basement recreation room is included at base price, bringing the home's finished living space to approximately 2,110 square feet across all three levels. The additional space is ideal for entertaining, a home office, hobbies, fitness, media, or simply giving everyone a place to relax. The remaining basement area provides valuable storage and future flexibility, with options available for a basement bathroom. The main level features an open-concept layout centered around a spacious L-shaped kitchen with granite countertops, a large island, abundant lighting, a window over the sink, and stainless Samsung smart appliances. The range hood is vented directly to the exterior, providing excellent ventilation while cooking. An optional 12' x 10' rear sunroom adds another 120 square feet of living space and creates a bright, comfortable extension of the main living area. Upstairs, four bedrooms and two full baths provide a comfortable separation between the home's living and sleeping spaces. The spacious primary suite includes a large walk-in closet and private bath with a double vanity and walk-in shower. Additional bath upgrades are available, including a triple showerhead, ceramic tile, floor-to-ceiling tile, and a glass sliding shower door. Luxury vinyl plank flooring comes standard throughout much of the main level, providing a durable and attractive finish for everyday living. Starting at $349,990, the Daffodil offers the space and flexibility of a three-level home while retaining a practical, family-friendly layout. Remaining homesites feature walk-out basements, with select homesites backing to wooded areas along the protected stream preserve. Built by Maronda Homes and backed by a 10-year structural warranty, the Daffodil combines thoughtful design, quality construction, and the flexibility to personalize your home with available options and finishes. 📍 Come tour our model home at 174 Grayling Rd, Inwood, WV, and see the South Brook community for yourself. 📸 Photos are of a similar home. Actual features, finishes, and options may vary.
Upcoming Open Houses
Open House Monday September 28th, 12:45pm - 3:45pm
Open House Friday October 2nd, 12:45pm - 3:45pm
Open House Saturday October 3rd, 12:45pm - 3:45pm
Open House Sunday October 4th, 12:45pm - 3:45pm
Open House Monday October 5th, 12:45pm - 3:45pm
Open House Friday October 9th, 12:45pm - 3:45pm
Open House Saturday October 10th, 12:45pm - 3:45pm
Open House Sunday October 11th, 12:45pm - 3:45pm
Open House Monday October 12th, 12:45pm - 3:45pm
Property Features
Property Type: Residential - Single Family
Basement: Yes
Basement: Unfinished, Full, Poured Concrete, Sump Pump
Cooling: Central A/C, Heat Pump(s), Programmable Thermostat
Fuel Type: Electric
Garage: 2
Heating: Energy Star Heating System, Heat Pump - Electric Ba
Home Style: Colonial, Traditional
Lot Size: 0.20 Acres
Roof Type: Architectural Shingle
Stories: 3.0
Taxes: $0
Feature Descriptions
Additional Structures: Above Grade
Appliances: Built-In Microwave, Built-In Range, Dishwasher, Disposal, Energy Efficient Appliances, Exhaust Fan, Oven - Self Cleaning, Oven/Range - Electric, Refrigerator, Stainless Steel Appliances, Water Heater
Community Amenities: Dog Park, Tot Lots/Playground
Electric: 200+ Amp Service
Exterior: Asphalt, Batts Insulation, Blown-In Insulation, Spray
Exterior: Exterior Lighting, Gutter System
Flooring: Luxury Vinyl Plank, Partially Carpeted, Other
HOA Fee: $51.00/Monthly
Interior: Carpet, Combination Dining/Living, Dining Area, Family Room Off Kitchen, Floor Plan - Open, Kitchen - Island, Pantry, Recessed Lighting, Bathroom - Tub Shower, Upgraded Countertops, Walk-in Closet(s), Other, Entry Level Bedroom, Bathroom - Stall Shower
Lot Dimensions: 0.20 Acre(S)
Parking Features: Asphalt Driveway
Parking Notes: 2 Total Parking Spaces
Pet Restrictions: No Pet Restrictions
Sewer: Public Sewer
SQFT Above Finished: 1680
SQFT Total Finished: 1680
Structure Type: Detached
Total Garage/Parking Spaces: 2
Utilities: Cable TV Available, Electric Available, Phone Available, Water Available
Water: Public
Windows: Double Pane, Energy Efficient, Insulated, Low-E, Screens
Local Schools
High School: MUSSELMAN
Middle School: MOUNTAIN RIDGE
Elementary School: VALLEY VIEW
School District: BERKELEY COUNTY SCHOOLS
Listed By / Shown By
Listed By
Agency Name: New Home Star Virginia, LLC
Agency Phone: 7039672073
Shown By
Agent Name: Laura Johnson
Agent Phone: Cell: (240) 625-7229
Agency Title: Berkshire Hathaway HomeServices Homesale Realty

 First American
Estimate Your Payment
Estimated Payment
$ 881.01 per month $778.93 Principal & Interest $0.00 Property Tax (data not provided by mls) $102.08 Homeowner's Insurance



 Corporate Office - 215 S Centerville Rd. Lancaster, PA 17603
300 Eddy Road | MLS# WVBE2054796
This single family home located at 300 Eddy Road , Inwood, WV 25428 is currently listed for sale with an asking price of $349,990. This property has 4 bedrooms and 2 full baths with 1680 sq. ft. Eddy Road is located in the SOUTH BROOK subdivision within the BERKELEY COUNTY SCHOOLS school district. Search SOUTH BROOK real estate on laurajohnson.homesale.com today.