

BEDS3
BATHS2 full
SQUARE FEET2,080
MLS#PACT2132312
STATUSPENDING
PROPERTY TYPEResidential - Single Family
SCHOOLOXFORD AREA
Property Description
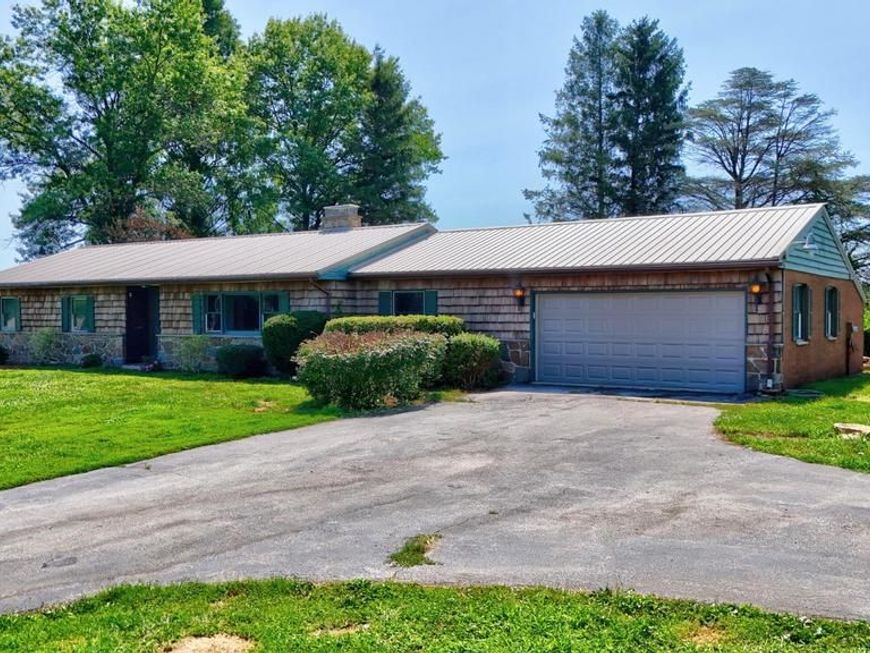
**This property will be offered at Public Auction on September 4, 2026 @ 6:00 PM. The listing price is the suggested opening bid only and in no way reflects the final sales price. $35,000 initial investment is due on auction date. 2% transfer tax to be paid by the purchaser. Settlement on or before October 20, 2026. Discover this inviting countryside abode on nearly 2 private acres in Cochranville, offering an exceptional opportunity as a starter home or solid investment. The well-maintained 3-bedroom, 2-bath residence features a large living room with fireplace and bay windows, a family room with double doors opening to a backyard patio, a kitchen with peninsula and appliances, and a dining room with chandelier. Recent updates include a brand-new roof, HVAC system, full basement with new water heater and newer well pump, plus a paved driveway, mature shade trees, and peaceful country views. A 20x30 horse barn with lean-to, stall, and forebay adds versatile space for equestrian use or storage. Convenient on-site sewer and well complete this ready-to-enjoy property.
Property Features
Property Type: Residential - Single Family
Basement: Yes
Basement: Full
Cooling: Wall Unit
Fireplaces: 1
Fuel Type: Oil
Garage: 2
Heating: 90% Forced Air
Home Style: Ranch/Rambler
Lot Size: 1.90 Acres
Roof Type: Metal
Stories: 1.0
Taxes: $6,227
Year Built: 1966
Feature Descriptions
Accessibility: 2+ Access Exits
Additional Structures: Above Grade, Below Grade
Exterior: Block
Horse Amenities: Stable(s)
Lot Dimensions: 1.90 Acre(S)
Municipality: UPPER OXFORD TWP
Parking Notes: 6 Total Parking Spaces
Sewer: On Site Septic
SQFT Above Finished: 2080
SQFT Total Finished: 2080
Structure Type: Detached
Total Garage/Parking Spaces: 6
Water: Well
Local Schools
School District: OXFORD AREA
Listed By / Shown By
Listed By
Agency Name: William Penn Real Estate Assoc
Agency Phone: 7172997070
Shown By
Agent Name: Laura Johnson
Agent Phone: Cell: (240) 625-7229
Agency Title: Berkshire Hathaway HomeServices Homesale Realty

 First American
Estimate Your Payment
Estimated Payment
$ 1,563.57 per month $923.61 Principal & Interest $518.92 Property Tax $121.04 Homeowner's Insurance



 Corporate Office - 215 S Centerville Rd. Lancaster, PA 17603
254 Street Road | MLS# PACT2132312
This single family home located at 254 Street Road, Cochranville, PA 19330 is currently listed for sale with an asking price of $415,000. This property was built in 1966 and has 3 bedrooms and 2 full baths with 2080 sq. ft. Street Road is located within the OXFORD AREA school district. Search Cochranville real estate on laurajohnson.homesale.com today.