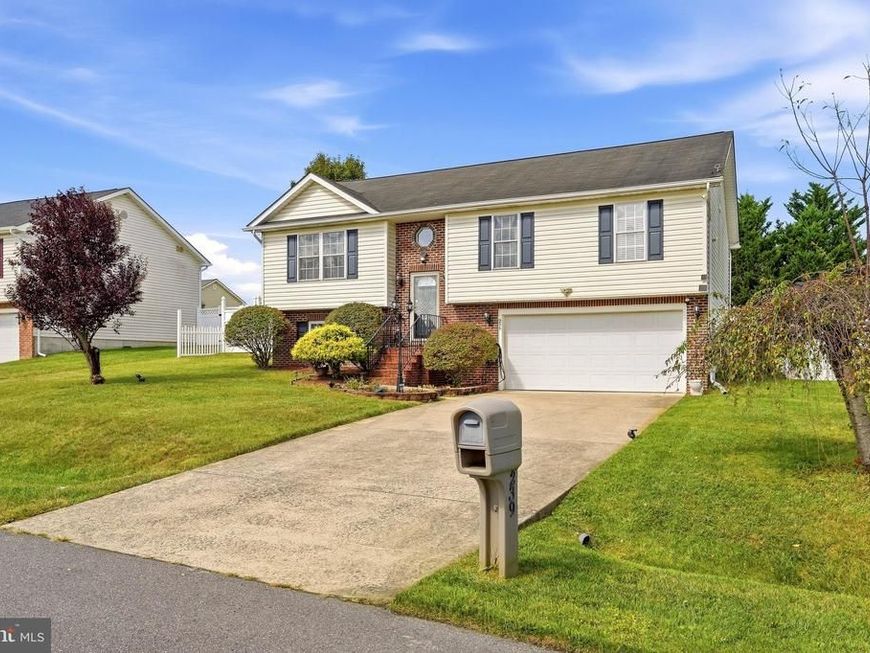


BEDS3
BATHS2 full
SQUARE FEET2,319
MLS#WVBE2054728
STATUSACTIVE
PROPERTY TYPEResidential - Single Family
SUBDIVISIONINWOOD MEADOWS
SCHOOLBERKELEY COUNTY SCHOOLS
Property Description
Priced to sell! This home was fully renovated in 2021, It has since been well kept (with no pets, great for those with allergies or other animals!) Featuring 3 bedrooms with an optional 4th bedroom in the lower level and 2 full bathrooms. Perhaps you prefer to set up a cozy family room, movie theatre in the lower level?! Custom kitchen cabinets, granite countertops, stainless steel tile backsplash, and newer stainless steel appliances. Hardwood flooring in the kitchen, dining room, upstairs hallway, and foyer. Newer carpet throughout the entire house. Primary bedroom has a large private ensuite bathroom with dual sinks. Lower level has a laundry room with new tile flooring and cabinet with granite countertop. HVAC system replaced in 2017 and hot water heater was replaced 2021. Garage is oversized and is the largest in the neighborhood. Backyard is fully fenced in with a vinyl privacy fence. Super convenient commuter location.
Property Features
Property Type: Residential - Single Family
Basement: Yes
Basement: Full
Cooling: Heat Pump(s)
Fuel Type: Electric
Garage: 2
Heating: Heat Pump(s)
Home Style: Split Foyer
Lot Size: 0.17 Acres
Roof Type: Shingle
Stories: 2.0
Taxes: $1,109
Year Built: 2005
Feature Descriptions
Additional Structures: Above Grade, Below Grade
Appliances: Built-In Microwave, Dishwasher, Disposal, Refrigerator, Stove, Water Heater
Exterior: Vinyl Siding
Fencing: Privacy, Vinyl
Flooring: Hardwood, Carpet
HOA Fee: $300.00/Annually
Interior: Carpet, Ceiling Fan(s), Dining Area, Family Room Off Kitchen, Floor Plan - Open, Formal/Separate Dining Room, Kitchen - Gourmet, Wood Floors
Lot: Front Yard, Level, Rear Yard
Lot Dimensions: 0.17 Acre(S)
Parking Notes: 2 Total Parking Spaces
Sewer: Public Sewer
SQFT Above Finished: 1419
SQFT Below Finished: 900
SQFT Total Finished: 2319
Structure Type: Detached
Total Garage/Parking Spaces: 2
Utilities: Cable TV Available
Water: Public
Local Schools
School District: BERKELEY COUNTY SCHOOLS
Listed By / Shown By
Listed By
Agency Name: Roberts Realty Group, LLC
Agency Phone: 3049301290
Shown By
Agent Name: Laura Johnson
Agent Phone: Cell: (240) 625-7229
Agency Title: Berkshire Hathaway HomeServices Homesale Realty

 First American
Estimate Your Payment
Estimated Payment
$ 910.52 per month $723.31 Principal & Interest $92.42 Property Tax $94.79 Homeowner's Insurance



 Corporate Office - 215 S Centerville Rd. Lancaster, PA 17603
239 Ford Circle | MLS# WVBE2054728
This single family home located at 239 Ford Circle, Inwood, WV 25428 is currently listed for sale with an asking price of $325,000. This property was built in 2005 and has 3 bedrooms and 2 full baths with 2319 sq. ft. Ford Circle is located in the INWOOD MEADOWS subdivision within the BERKELEY COUNTY SCHOOLS school district. Search INWOOD MEADOWS real estate on laurajohnson.homesale.com today.