

BEDS4
BATHS3 full
SQUARE FEET3,142
MLS#MDQA2018154
STATUSACTIVE
PROPERTY TYPEResidential - Single Family
SUBDIVISIONFOUR SEASONS AT KENT ISLAND
SCHOOLQUEEN ANNES COUNTY PUBLIC SCHOOLS
Property Description
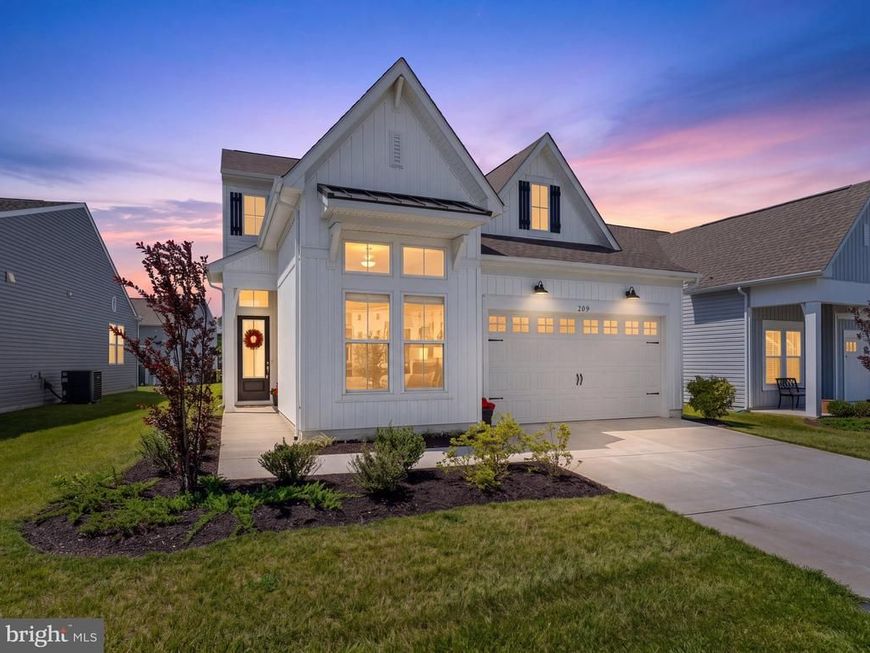
Welcome Home! Barely lived in, this home still looks like new, offering all the benefits of new construction without the wait. The thoughtfully designed floor plan of the Simone model offers exceptional flexibility. The main level features a stunning gourmet kitchen with crisp white cabinetry, a large center island, stainless steel appliances, a wall oven/microwave combination, a propane gas range, all within an open-concept layout that flows into the light-filled dining room. The lovely living room is anchored by a cozy stone fireplace, while the screened porch provides the perfect place to relax and unwind. The main-level primary suite features tray ceilings and offers a spa-inspired bath with an expansive walk-in closet, dual vanities, and a large walk-in shower. One additional bedroom and a private office/den (or optional 5th bedroom), as well as a full bath and laundry room, are all located on the main level. Upstairs, you'll find a loft/family room, perfect for entertaining. Two additional bedrooms and a full bath accommodate family and guests. The attached garage provides added convenience and storage. Beyond the home, you'll enjoy an unmatched resort-style lifestyle with incredible community amenities, including a 23,000-square-foot clubhouse, gym, indoor and outdoor pools, billiard room, tennis and pickleball courts, a community pier, outdoor bar, fire pit, and a full calendar of social events. The nearby Cross Island Trail is perfect for walking, running, or biking, and you're just minutes from shopping, dining, and everything Kent Island has to offer. If you're looking for a home that combines luxury, space, and an exceptional lifestyle, 209 Harrier is one you won't want to miss.
Property Features
Property Type: Residential - Single Family
Fireplaces: 1
Fuel Type: Propane - Metered
Garage: 2
Heating: Heat Pump(s)
Home Style: Colonial
Lot Size: 0.14 Acres
Stories: 2.0
Taxes: $6,032
Year Built: 2024
Feature Descriptions
Additional Structures: Above Grade, Below Grade
Appliances: Dishwasher, Oven - Wall, Refrigerator, Stainless Steel Appliances, Oven/Range - Gas, Washer, Water Heater - Tankless, Dryer
Exterior: Vinyl Siding
Fireplace: Gas/Propane
HOA Fee: $315.00/Monthly
Interior: Bathroom - Walk-In Shower, Ceiling Fan(s), Dining Area, Entry Level Bedroom, Family Room Off Kitchen, Floor Plan - Open, Kitchen - Gourmet, Kitchen - Island, Pantry, Primary Bath(s), Sprinkler System, Walk-in Closet(s)
Lot Dimensions: 0.14 Acre(S)
Parking Notes: 4 Total Parking Spaces
Rooms: Living Room, Dining Room, Primary Bedroom, Bedroom 2,Bedroom 3,Bedroom 4,Kitchen, Sun/Florida Room, Laundry, Loft, Mud Room, Office, Bathroom 2,Bathroom 3,Primary Bathroom
Sewer: Public Sewer
SQFT Above Finished: 3142
SQFT Total Finished: 3142
Structure Type: Detached
Total Garage/Parking Spaces: 4
Water: Public
Room Sizes
Primary Bedroom: 14 x 17 Level - Main
Primary Bathroom: 11 x 10 Level - Main
Kitchen: 18 x 10 Level - Main
Dining Room: 16 x 12 Level - Main
Living Room: 17 x 16 Level - Main
Bedroom 2: 14 x 10 Level - Main
Bathroom 2: 8 x 5 Level - Main
Office: 11 x 10 Level - Main
Mud Room: 9 x 6 Level - Main
Laundry: 8 x 7 Level - Main
Sun/Florida Room: 8 x 16 Level - Main
Bedroom 3: 11 x 11 Level - Upper 1
Bedroom 4: 12 x 11 Level - Upper 1
Bathroom 3: 11 x 5 Level - Upper 1
Loft: 19 x 16 Level - Upper 1
Local Schools
School District: QUEEN ANNES COUNTY PUBLIC SCHOOLS
Listed By / Shown By
Listed By
Agency Name: Long & Foster Real Estate, Inc.
Agency Phone: 4106432244
Shown By
Agent Name: Laura Johnson
Agent Phone: Cell: (240) 625-7229
Agency Title: Berkshire Hathaway HomeServices Homesale Realty

 First American
Estimate Your Payment
Estimated Payment
$ 2,385.31 per month $1,664.50 Principal & Interest $502.67 Property Tax $218.14 Homeowner's Insurance



 Corporate Office - 215 S Centerville Rd. Lancaster, PA 17603
209 Harrier Way | MLS# MDQA2018154
This single family home located at 209 Harrier Way , Chester, MD 21619 is currently listed for sale with an asking price of $747,900. This property was built in 2024 and has 4 bedrooms and 3 full baths with 3142 sq. ft. Harrier Way is located in the FOUR SEASONS AT KENT ISLAND subdivision within the QUEEN ANNES COUNTY PUBLIC SCHOOLS school district. Search FOUR SEASONS AT KENT ISLAND real estate on laurajohnson.homesale.com today.