

BEDS3
BATHS2 full 1 partial
SQUARE FEET2,280
MLS#MDHR2059634
STATUSACTIVE
PROPERTY TYPEResidential - Townhouse
SUBDIVISIONSPENCEOLA FARMS
SCHOOLHARFORD COUNTY PUBLIC SCHOOLS
Property Description
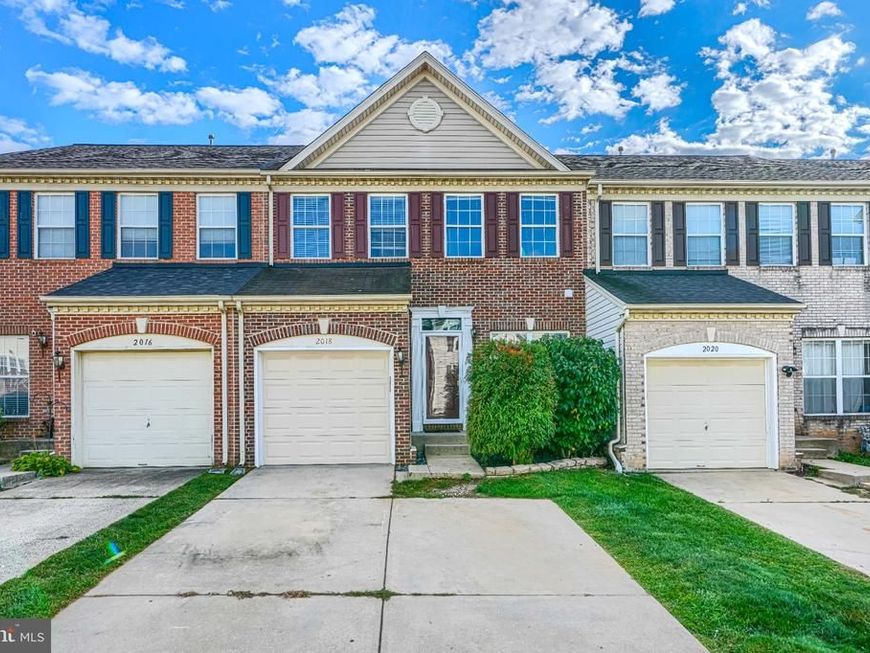
Nestled in the charming Spenceola Farms community, this delightful townhouse offers a perfect blend of comfort and style. Built in 2000, this traditional brick-front home features 3 spacious bedrooms and 2.5 bathrooms, providing ample space for relaxation and entertaining. Step inside to discover inviting wood floors that flow throughout the main living areas, complemented by a cozy gas fireplace-ideal for those chilly evenings. The heart of the home is the eat-in kitchen, designed for both functionality and warmth. It boasts modern appliances, including a built-in microwave, dishwasher, and single oven, making meal prep a breeze. The combination kitchen/dining area is perfect for gatherings, while the jetted tub in the primary bath offers a luxurious retreat. Outside, enjoy the convenience of a attached garage and off-street parking. The community is surrounded by lush parks and recreational areas, perfect for outdoor activities and leisurely strolls. With easy access to public services and a welcoming neighborhood atmosphere, this home is not just a place to live, but a place to thrive. Experience the warmth and charm of Spenceola Farms-your new sanctuary awaits!
Property Features
Property Type: Residential - Townhouse
Basement: Yes
Basement: Improved
Cooling: Ceiling Fan(s), Central A/C
Fireplaces: 1
Fuel Type: Natural Gas
Garage: 1
Heating: Forced Air
Home Style: Traditional
Lot Size: 0.07 Acres
Stories: 3.0
Taxes: $3,409
Year Built: 2000
Feature Descriptions
Additional Structures: Above Grade, Below Grade
Appliances: Built-In Microwave, Dishwasher, Disposal, Dryer, Exhaust Fan, Oven - Single, Stove
Exterior: Brick Front, Vinyl Siding
Fireplace: Gas/Propane
HOA Fee: $64.00/Monthly
Interior: Bathroom - Jetted Tub, Ceiling Fan(s), Combination Kitchen/Dining, Kitchen - Eat-In, Kitchen - Country, Primary Bath(s), Wood Floors, Chair Railings, Crown Moldings, Sprinkler System, Floor Plan - Open
Lot Dimensions: 0.07 Acre(S)
Parking Notes: 1 Total Parking Spaces
Pet Restrictions: No Pet Restrictions
Sewer: Public Sewer
SQFT Above Finished: 1980
SQFT Below Finished: 300
SQFT Total Finished: 2280
Structure Type: Interior Row/Townhouse
Total Garage/Parking Spaces: 1
Water: Public
Local Schools
School District: HARFORD COUNTY PUBLIC SCHOOLS
Listed By / Shown By
Listed By
Agency Name: Samson Properties
Agency Phone: 4433437660
Shown By
Agent Name: Laura Johnson
Agent Phone: Cell: (240) 625-7229
Agency Title: Berkshire Hathaway HomeServices Homesale Realty

 First American
Estimate Your Payment
Estimated Payment
$ 1,389.15 per month $977.02 Principal & Interest $284.08 Property Tax $128.04 Homeowner's Insurance



 Corporate Office - 215 S Centerville Rd. Lancaster, PA 17603
2018 Mardic Drive | MLS# MDHR2059634
This townhouse located at 2018 Mardic Drive, Forest Hill, MD 21050 is currently listed for sale with an asking price of $439,000. This property was built in 2000 and has 3 bedrooms and 2 full and 1 partial baths with 2280 sq. ft. Mardic Drive is located in the SPENCEOLA FARMS subdivision within the HARFORD COUNTY PUBLIC SCHOOLS school district. Search SPENCEOLA FARMS real estate on laurajohnson.homesale.com today.