

BEDS4
BATHS2 full 1 partial
SQUARE FEET4,335
MLS#PACT2136442
STATUSACTIVE
PROPERTY TYPEResidential - Single Family
SUBDIVISIONSTONEGATE
SCHOOLDOWNINGTOWN AREA
Property Description
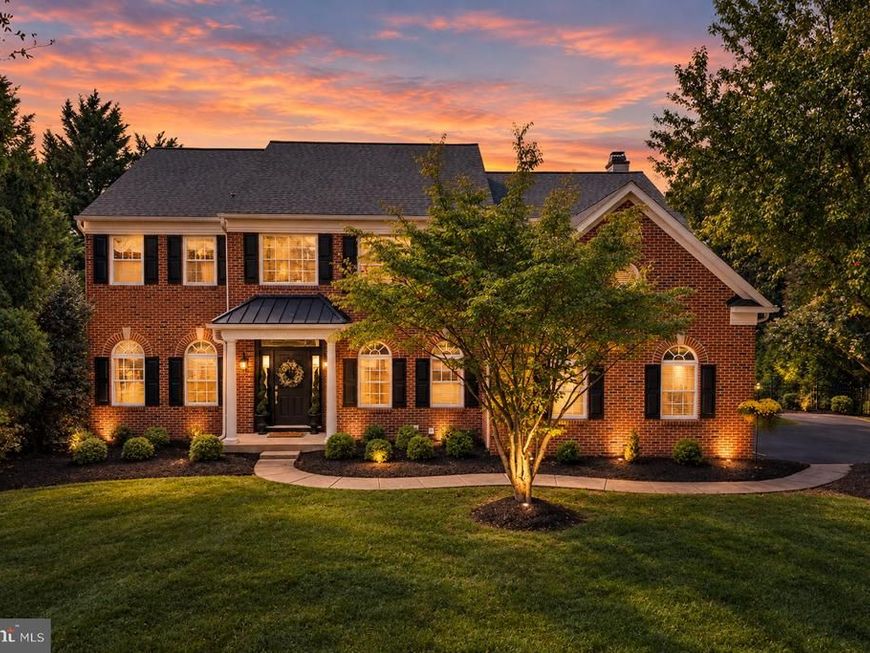
There are well-maintained homes, and then there are exceptionally maintained homes—welcome to 1370 Stonegate Drive. Situated on a flat half-acre + lot backing to peaceful woods in the highly sought-after Stonegate community within Downingtown School District, this brick-front residence sits back off of the street and offers nearly 4,400 sq ft of total finished living space. The exterior features manicured landscaping, an extended driveway for 6+ vehicles, and a side-entry 2-car garage with an EV charging station and storage. Inside, the grand foyer introduces a home office with custom built-ins, a formal living room with crown molding and an accent wall and a formal dining room that can accommodate large gatherings. The well appointed half bath is well positioned on the first floor. The open kitchen boasts quartz countertops, stainless steel appliances, a built-in planning desk, and a skylit breakfast area flowing directly into an expansive family room centered on a wood-burning fireplace. Step outside to a new Trex deck with a retractable awning overlooking the fully fenced rear oasis with custom paver patio. Upstairs, the primary retreat features vaulted ceilings, a sitting area, walk-in closets with built ins, and a newly remodeled spa bath with dual vanities, a soaking tub, and a frameless glass shower. Three additional generously sized bedrooms feature custom closet organizers and share a newly renovated full bath and a hall linen closet. The fully finished 900 sq ft walkout lower level offers endless possibilities for a home theater, gym, rec room or all of the above with at-grade walkout access to the yard and patio. Major mechanical capital improvements include a new roof, new gutters, new 2-zone HVAC, new water heater, new decking/hardscaping, new stair carpeting, and ceiling fans throughout. This stunning home is a must see in person. Join us for the first Open House on Saturday the 26th from 11:00 AM to 2:00 PM! Showings start at Open House on Saturday.
Property Features
Property Type: Residential - Single Family
Basement: Yes
Basement: Daylight, Partial, Fully Finished, Heated, Improved, Interior Access, Outside Entrance, Windows
Cooling: Central A/C
Fireplaces: 1
Fuel Type: Natural Gas
Garage: 2
Heating: Forced Air
Home Style: Colonial, Traditional
Lot Size: 0.60 Acres
Roof Type: Shingle
Stories: 2.0
Taxes: $10,332
Year Built: 2000
Feature Descriptions
Additional Structures: Above Grade, Below Grade
Appliances: Built-In Microwave, Dishwasher, Disposal, Dryer - Front Loading, Oven/Range - Gas, Refrigerator, Stainless Steel Appliances, Washer - Front Loading, Washer/Dryer Stacked, Water Heater - High-Efficiency
Electric: 200+ Amp Service
Exterior: Brick, Vinyl Siding
Exterior: Awning(s), Extensive Hardscape, Exterior Lighting, Gutter System, Play Area, Sidewalks
Fencing: Aluminum
Flooring: Engineered Wood, Carpet, Tile/Brick
HOA Fee: $415.00/Annually
Interior: Bathroom - Soaking Tub, Bathroom - Stall Shower, Bathroom - Tub Shower, Bathroom - Walk-In Shower, Breakfast Area, Built-Ins, Carpet, Ceiling Fan(s), Chair Railings, Combination Kitchen/Dining, Crown Moldings, Dining Area, Family Room Off Kitchen, Floor Plan - Open, Formal/Separate Dining Room, Kitchen - Island, Pantry, Primary Bath(s), Recessed Lighting, Skylight(s), Upgraded Countertops, Wainscotting, Walk-in Closet(s), Window Treatments
Lot Dimensions: 0.60 Acre(S)
Municipality: WEST BRADFORD TWP
Parking Features: Electric Vehicle Charging Station(s), Paved Driveway
Parking Notes: 2 Total Parking Spaces
Pet Restrictions: No Pet Restrictions
Sewer: Public Sewer
Special View Info: Scenic Vista
SQFT Above Finished: 3435
SQFT Below Finished: 900
SQFT Total Finished: 4335
Structure Type: Detached
Total Garage/Parking Spaces: 2
Water: Public
Windows: Double Hung, Vinyl Clad
Local Schools
High School: DOWNINGTOWN HIGH SCHOOL WEST CAMPUS
Middle School: DOWNINGTOWN
Elementary School: BRADFORD HEIGHTS
School District: DOWNINGTOWN AREA
Listed By / Shown By
Listed By
Agency Name: Coldwell Banker Realty
Agency Phone: 2159237600
Shown By
Agent Name: Laura Johnson
Agent Phone: Cell: (240) 625-7229
Agency Title: Berkshire Hathaway HomeServices Homesale Realty

 First American
Estimate Your Payment
Estimated Payment
$ 3,378.23 per month $2,225.57 Principal & Interest $861.00 Property Tax $291.67 Homeowner's Insurance



 Corporate Office - 215 S Centerville Rd. Lancaster, PA 17603
1370 Stonegate Drive | MLS# PACT2136442
This single family home located at 1370 Stonegate Drive, Downingtown, PA 19335 is currently listed for sale with an asking price of $999,999. This property was built in 2000 and has 4 bedrooms and 2 full and 1 partial baths with 4335 sq. ft. Stonegate Drive is located in the STONEGATE subdivision within the DOWNINGTOWN AREA school district. Search STONEGATE real estate on laurajohnson.homesale.com today.