

BEDS3
BATHS2 full 2 partial
SQUARE FEET1,960
MLS#MDMC2256140
STATUSACTIVE
PROPERTY TYPEResidential - Townhouse
SUBDIVISIONSHADOW OAK
SCHOOLMONTGOMERY COUNTY PUBLIC SCHOOLS
Property Description
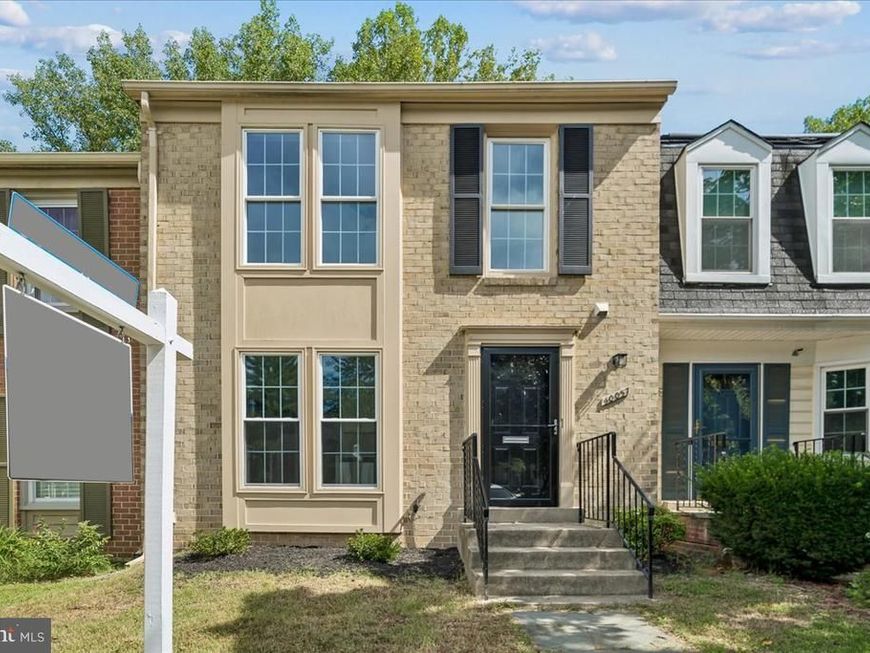
MOVE-IN READY LIKE-NEW TOWNHOME WITH PRIVATE WOODED VIEWS! Welcome home to this beautifully renovated 3-bedroom, 2-full-bath, 2-half-bath brick-front townhome in Montgomery Village! Taken down to the studs and completely renovated, this home offers the rare opportunity to enjoy like-new construction without the new-construction wait. With the exception of the approximately 8-year-old architectural shingles and heat pump, virtually everything on the interior has been replaced and upgraded. Be sure to view the interactive floor plan! From the moment you enter, you'll appreciate the fresh, modern feel throughout. The home features new luxury vinyl plank flooring throughout the main living areas and bedrooms, new kitchen cabinets and stainless-steel appliances, updated bathrooms, new lighting, new windows and doors, plumbing, electrical and much more. Every bedroom includes a ceiling fan with a light for year-round comfort. The level, walk-out basement adds valuable living and storage space, featuring a comfortable family room with a ceiling fan and wood-burning fireplace. A spacious utility/storage area includes free-standing shelving, a new laundry tub, under-stair storage, and a new water heater—giving you plenty of room for everything from seasonal belongings to hobbies and home projects. Outside, this home sits on a premium lot with unobstructed private, wooded views, with acres of community-owned land immediately behind the property. Enjoy your morning coffee or evening downtime with a peaceful backdrop from your deck and no home directly behind you! Two assigned parking spaces are located directly in front of the home, making everyday life especially convenient. And there's more: Montgomery Village residents enjoy access to a wide variety of recreational facilities and community pools, providing opportunities for swimming, recreation, and getting to know your neighbors. With convenient access to shopping, the public library, and multiple routes to major highways, this home combines move-in-ready convenience, flexible living space, beautiful surroundings, and an active community lifestyle—all in one inviting package. If you're looking for a home where you can simply unpack, settle in, and start enjoying homeownership, 10057 Maple Leaf Dr is ready to welcome you home.
Property Features
Property Type: Residential - Townhouse
Basement: Yes
Basement: Fully Finished, Walkout Level
Cooling: Ceiling Fan(s), Heat Pump(s)
Fireplaces: 1
Fuel Type: Electric
Heating: Heat Pump(s), Forced Air
Home Style: Colonial
Lot Size: 0.03 Acres
Roof Type: Architectural Shingle
Stories: 3.0
Taxes: $4,107
Year Built: 1981
Feature Descriptions
Additional Structures: Above Grade, Below Grade
Community Amenities: Basketball Courts, Common Grounds, Lake, Jog/Walk Path, Pool - Outdoor, Tennis Courts, Tot Lots/Playground
Electric: 200+ Amp Service
Exterior: Brick Front, Vinyl Siding
Flooring: Luxury Vinyl Plank, Carpet, Ceramic Tile
HOA Fee: $457.02/Quarterly
Lot Dimensions: 0.03 Acre(S)
Parking Features: Assigned
Parking Notes: 2 Total Parking Spaces
Rooms: Living Room, Dining Room, Primary Bedroom, Bedroom 2,Bedroom 3,Kitchen, Family Room, Utility Room, Primary Bathroom
Sewer: Private Sewer
SQFT Above Finished: 1660
SQFT Below Finished: 300
SQFT Total Finished: 1960
Structure Type: Interior Row/Townhouse
Total Garage/Parking Spaces: 2
Water: Public
Windows: Double Hung, Double Pane, Vinyl Clad
Local Schools
High School: WATKINS MILL
Elementary School: STEDWICK
School District: MONTGOMERY COUNTY PUBLIC SCHOOLS
Listed By / Shown By
Listed By
Agency Name: Samson Properties
Agency Phone: 2406308689
Shown By
Agent Name: Laura Johnson
Agent Phone: Cell: (240) 625-7229
Agency Title: Berkshire Hathaway HomeServices Homesale Realty

 First American
Estimate Your Payment
Estimated Payment
$ 1,449.58 per month $979.03 Principal & Interest $342.25 Property Tax $128.30 Homeowner's Insurance



 Corporate Office - 215 S Centerville Rd. Lancaster, PA 17603
10057 Maple Leaf Drive | MLS# MDMC2256140
This townhouse located at 10057 Maple Leaf Drive, Montgomery Village, MD 20886 is currently listed for sale with an asking price of $439,900. This property was built in 1981 and has 3 bedrooms and 2 full and 2 partial baths with 1960 sq. ft. Maple Leaf Drive is located in the SHADOW OAK subdivision within the MONTGOMERY COUNTY PUBLIC SCHOOLS school district. Search SHADOW OAK real estate on laurajohnson.homesale.com today.